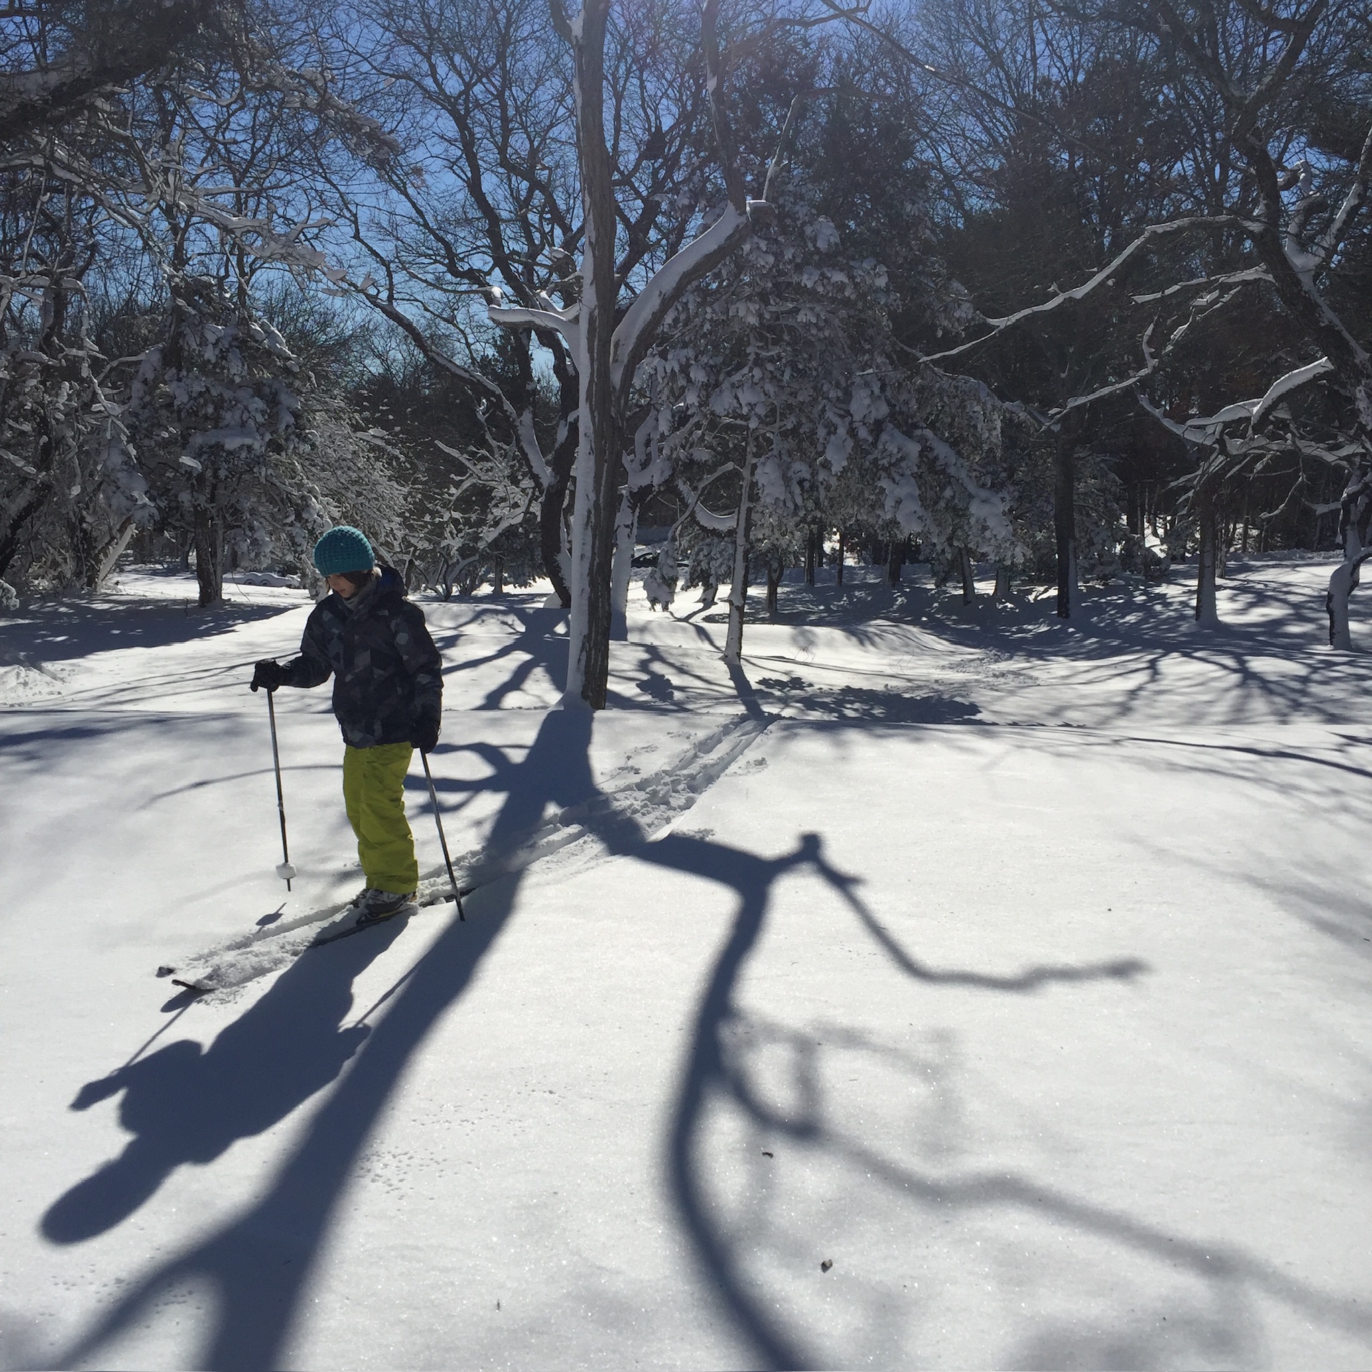
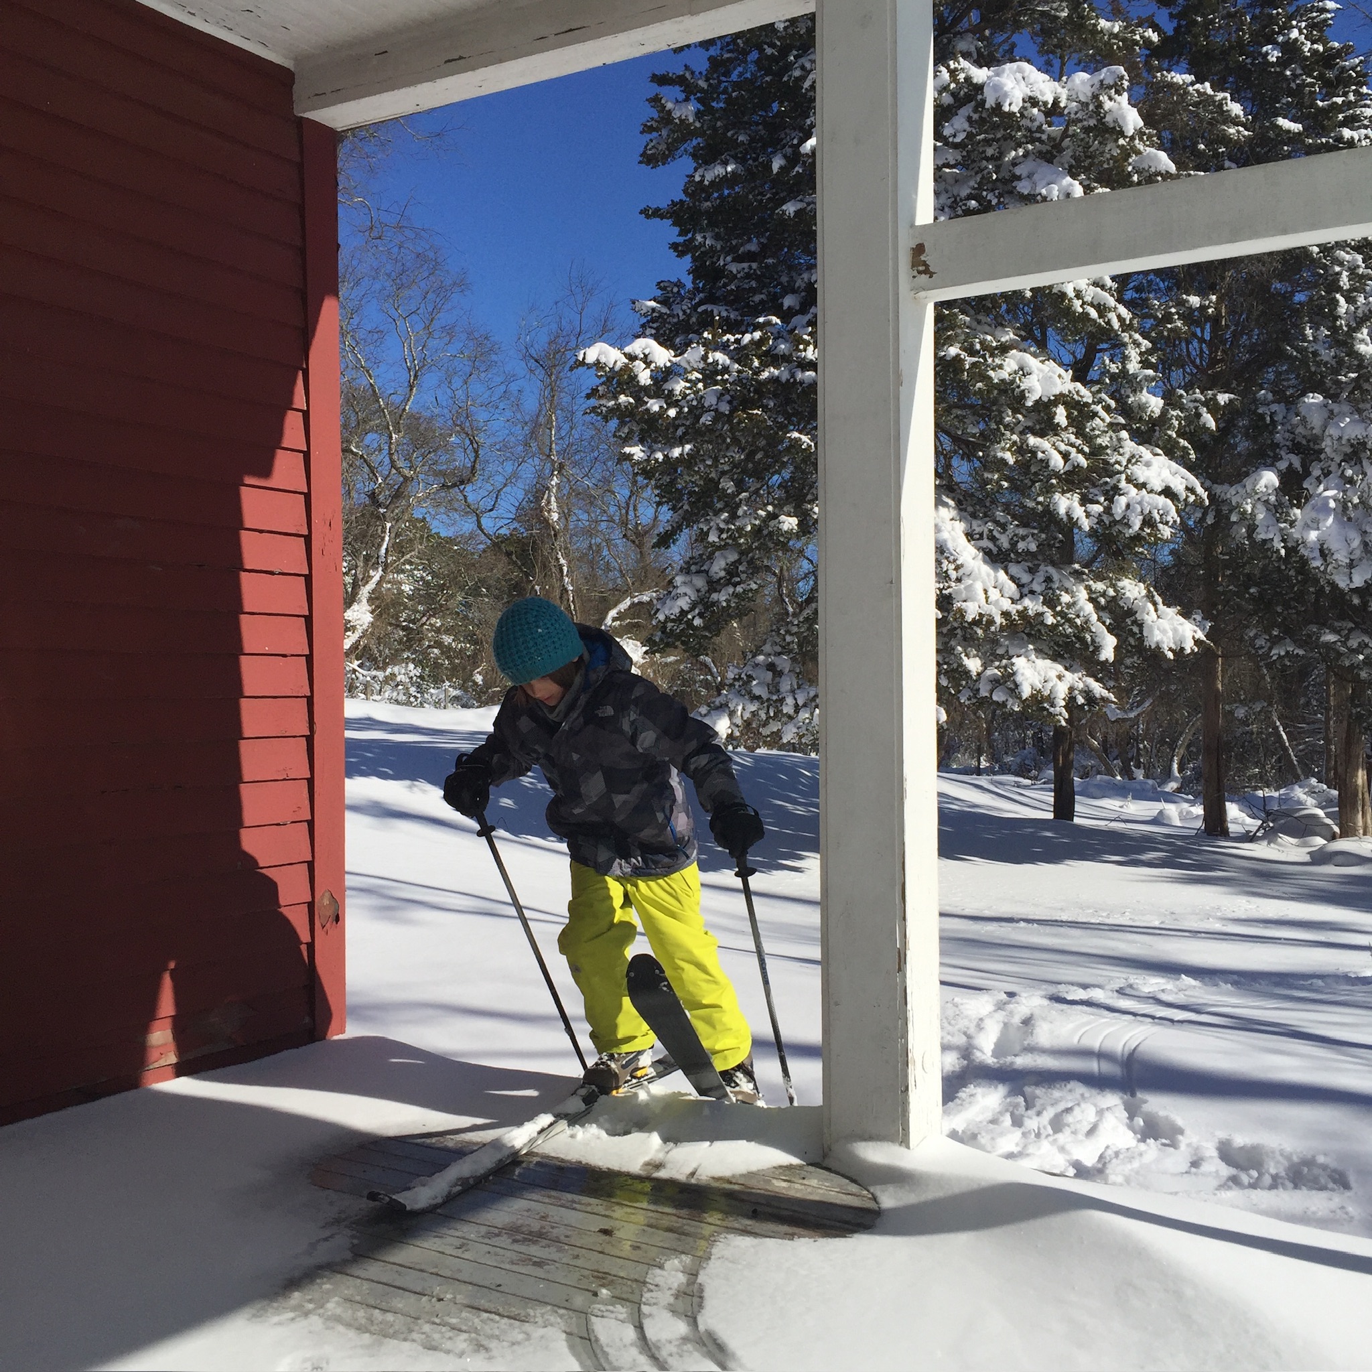
2 December 2025
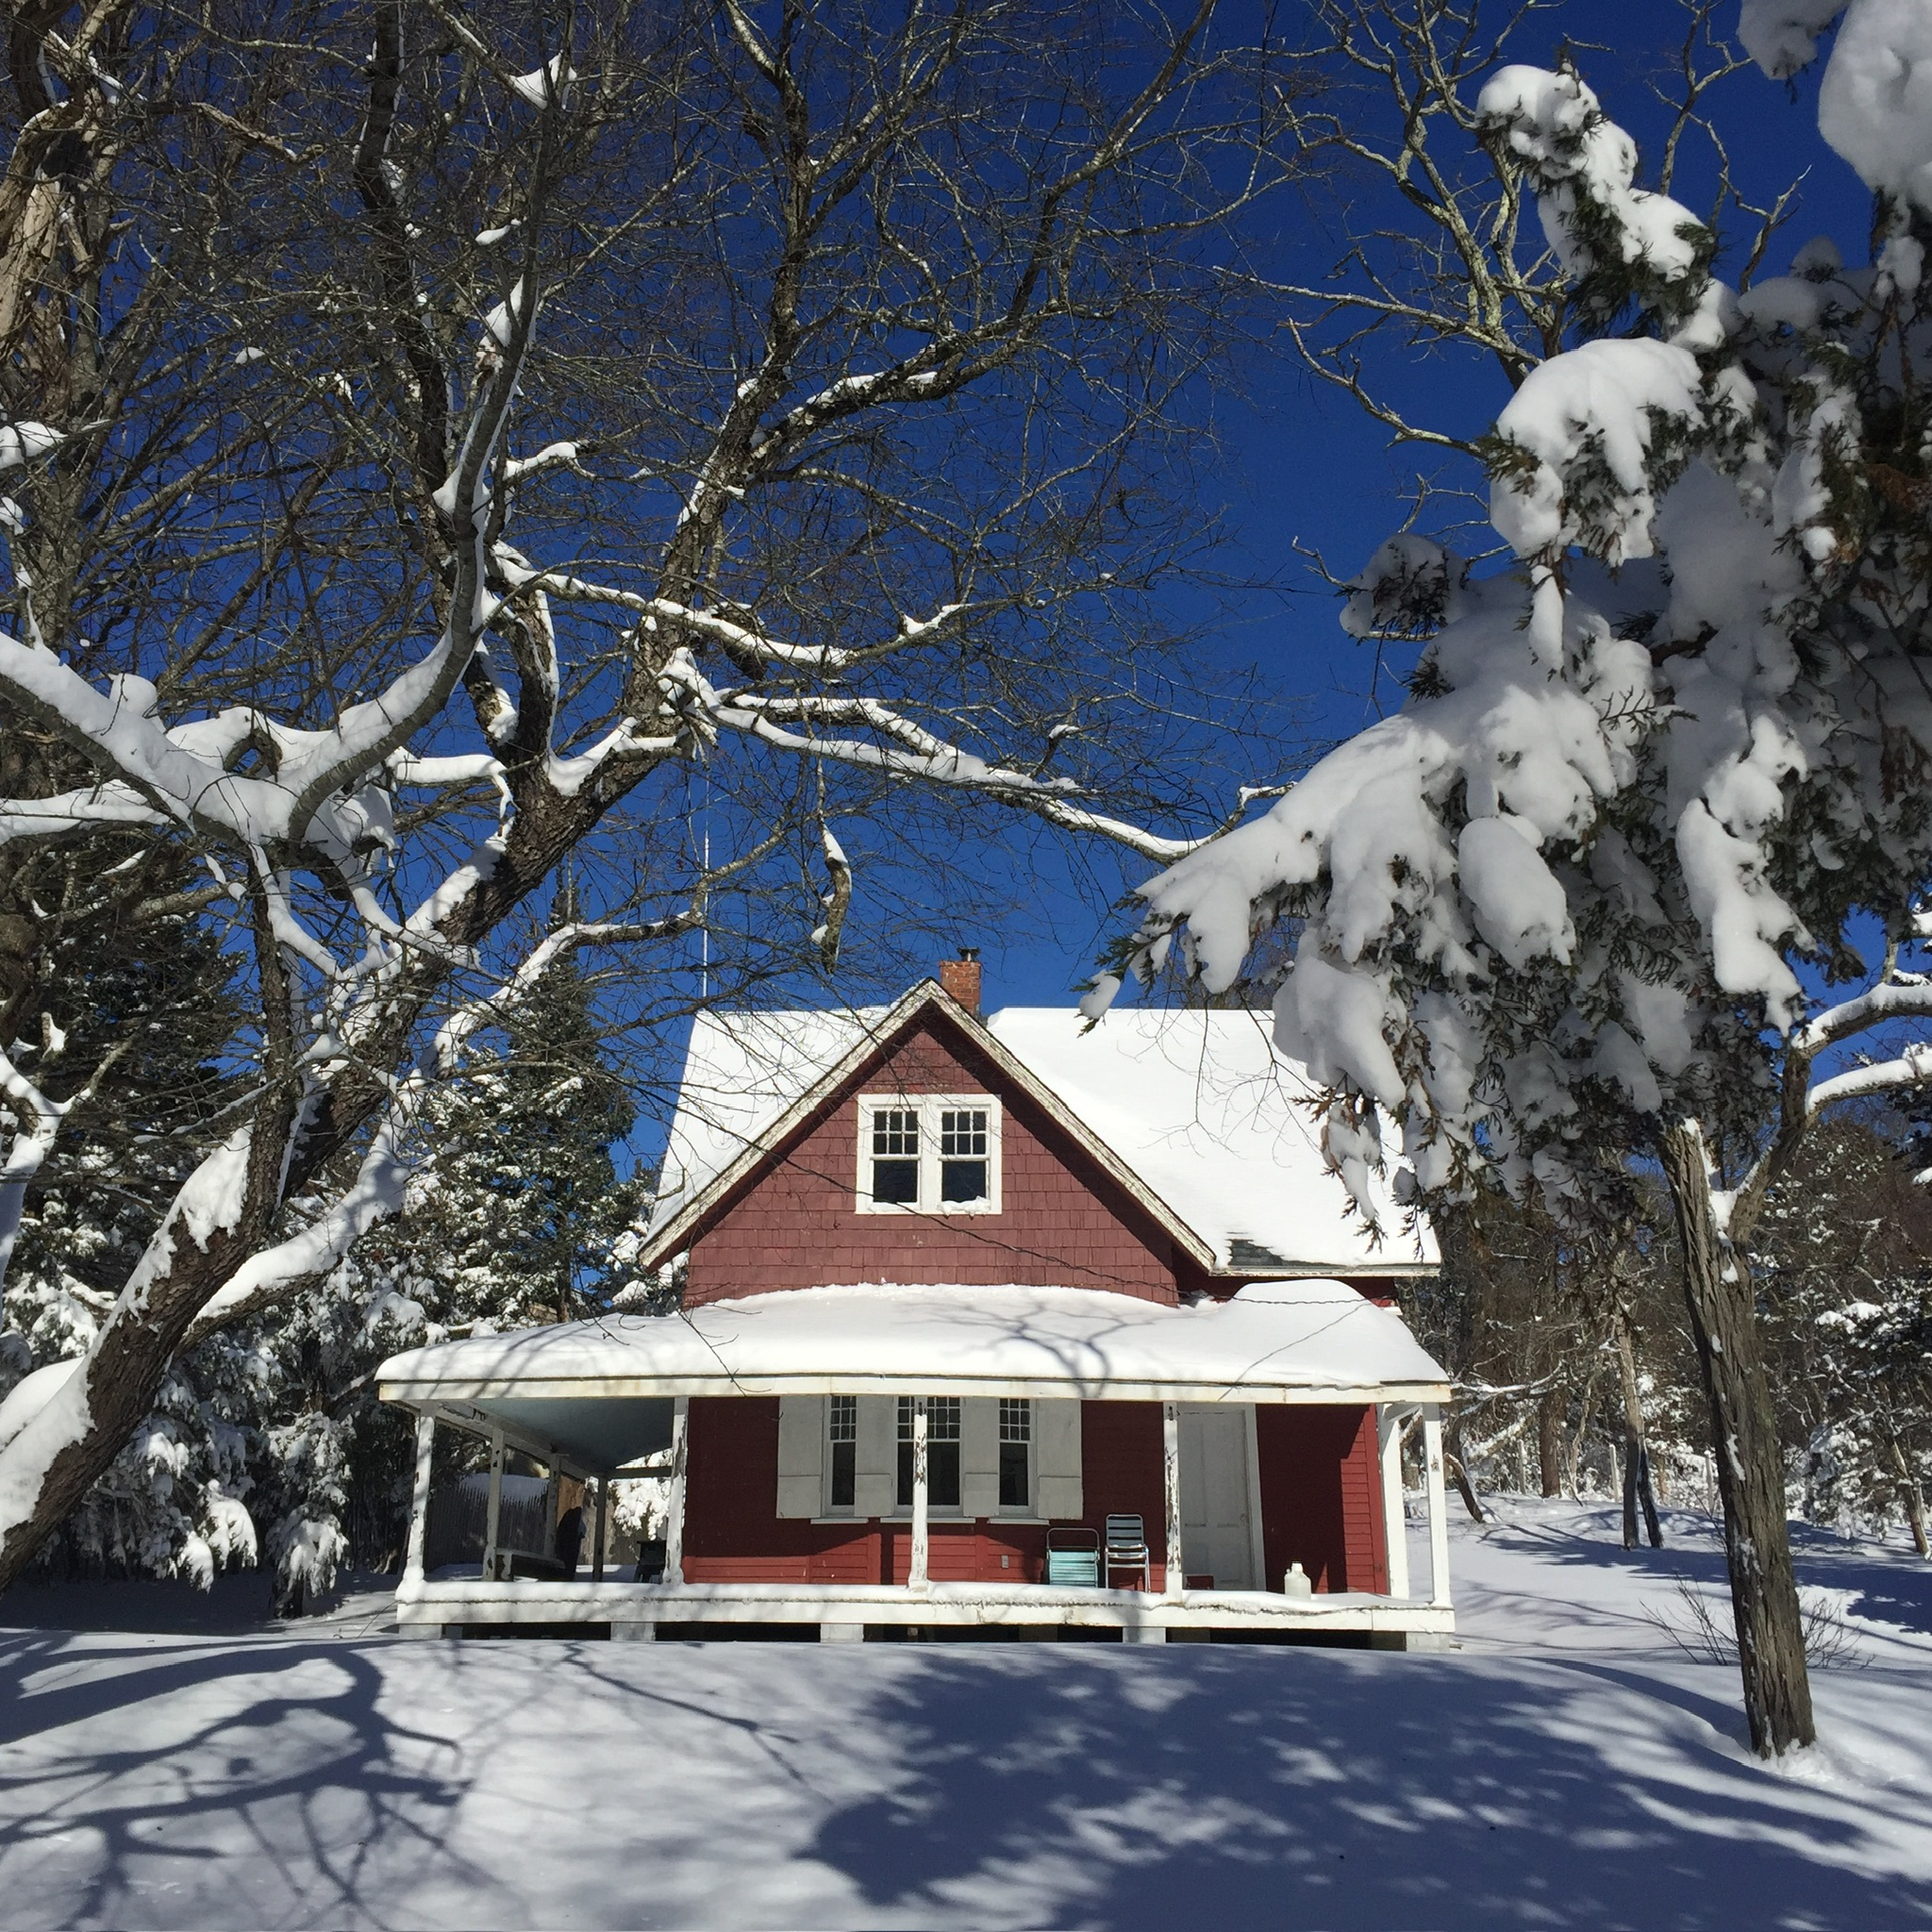
For better or worse, a decade ago today, my parents bought a wreck of an old house four fifths of a mile down the street from my childhood home.
Nominally, the endeavor was sensable: take a little stuga, a swain cabin, and make the most of it until we could tear it down and built anew.
But, of course, it was more complex than that. The old house stuck out of the land like some shorn off, crystaline remnant of the past---jagged in its architecture
and sharp in its place in our hearts. We saw these as its most important qualities---christening it The Shard after the Piano tower but really for its jaggedness, expressed
so severly in the fractal-like, crystiline ceilings of the upstairs bedrooms as dictated by its asymetrical, cross-gable roof.
And so the house was, for five years and nine months, our stuga, our light awash on the rolling hills and on the ceaseless tide of development crashing down all around us.
The eighth of August, 2021, we razed the thing and the twenty fourth of February, 2023 (eighteen months later), we slept for the first time in a new house---properly, the old house reborn---on the same ground.
While the building itself, its raw materials, no longer stand witness to the times, it continues on, reconcieved. Still live.
The house as we found it was a dismal thing, gone wretched with time. It was hard to be there at the start, with its once white, bead-board ceilings yellowed by nicotine and stopped up chimneys, and stoves from long-ago times fallen into vast negligence.
It had likely been moved at some point and its foundations amounted to little more than a haphazard collection of concrete masonry units with little to no apparant structural integrity intact.
Clearly though, the house was plentiful with history. Much of that history I've only come to know in the years since it came down, but which I still see integrally in the new house.
Although there is local history of considerably greater age (let us think back on those poor disturbed souls of Sugar Loaf Hill which lived, as best as anyone has guessed, a millenia before Christ), the story of the Shard began with the
schemes of the Long Island Railroad President Austin Corbin to develop the Hills in the 1880s, as well as Janet and William Hoyt's (early members of the Summer Colony and developers of the Hills)
fascination with Dutch revival architecture and the decorative arts craze of the late nineteenth century.
As best as I can tell, the house was built by John Aldrige (J. E. Aldrich & Co.) in either 1887 or '88 as part of the larger compound of the Shinnecock Inn company, which opened for business in the summer of '87 and is where W. M. Chase ran his Summer School of art during its innaugural year ('91).1
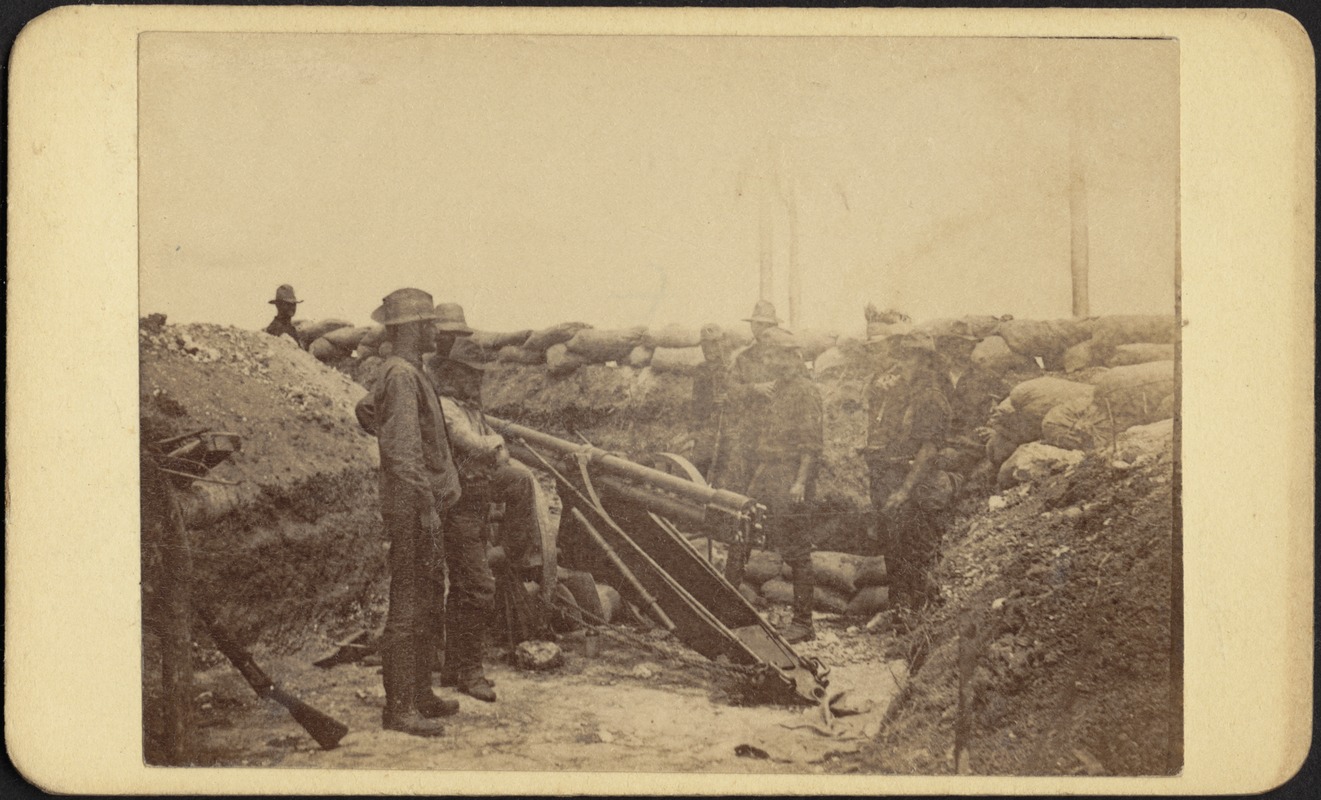
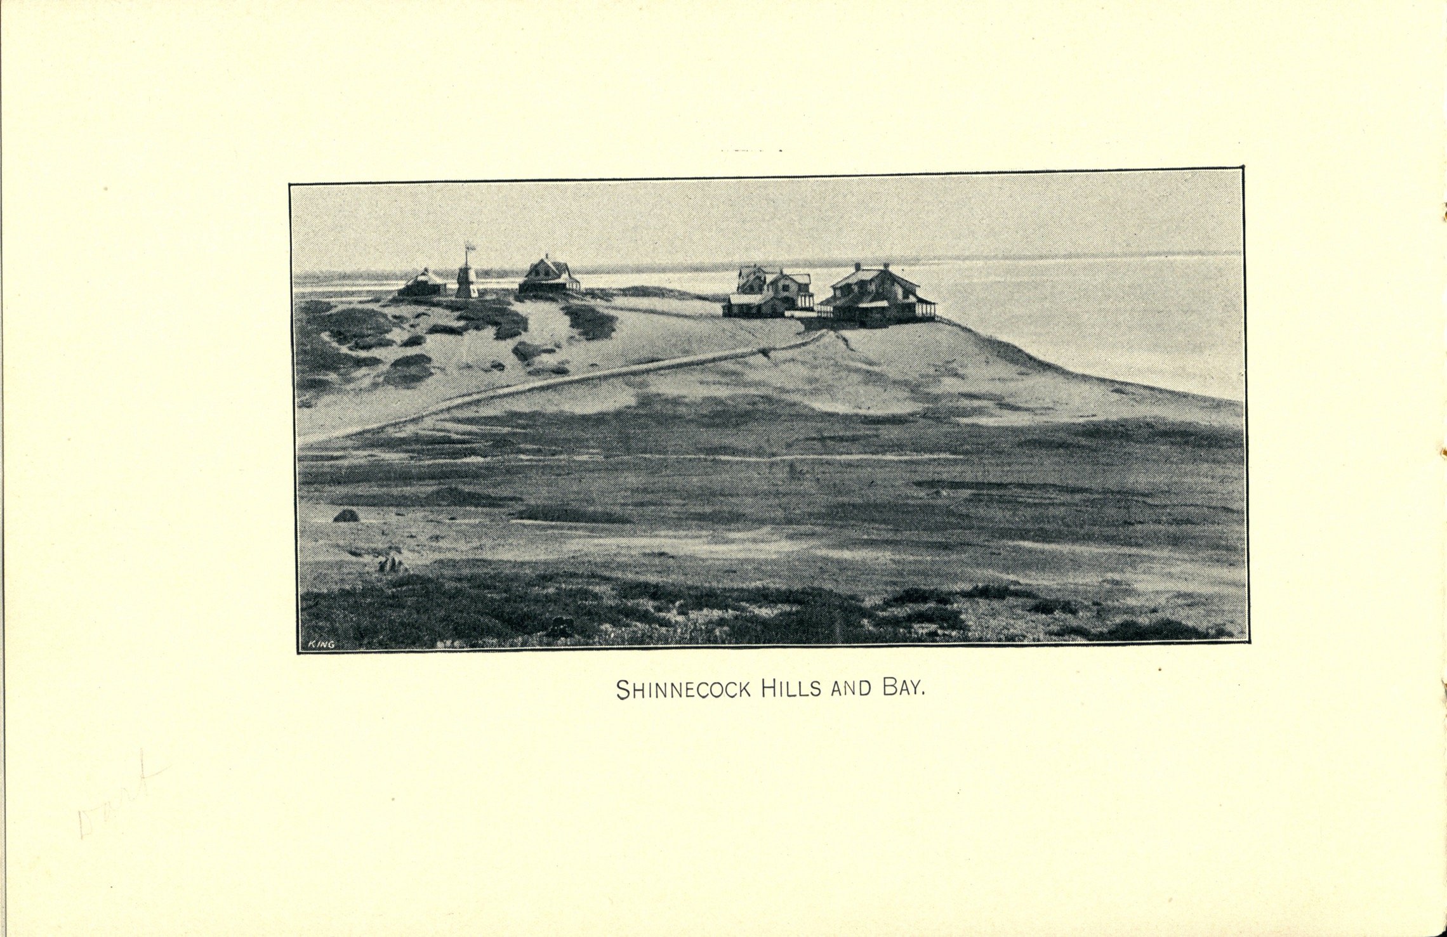
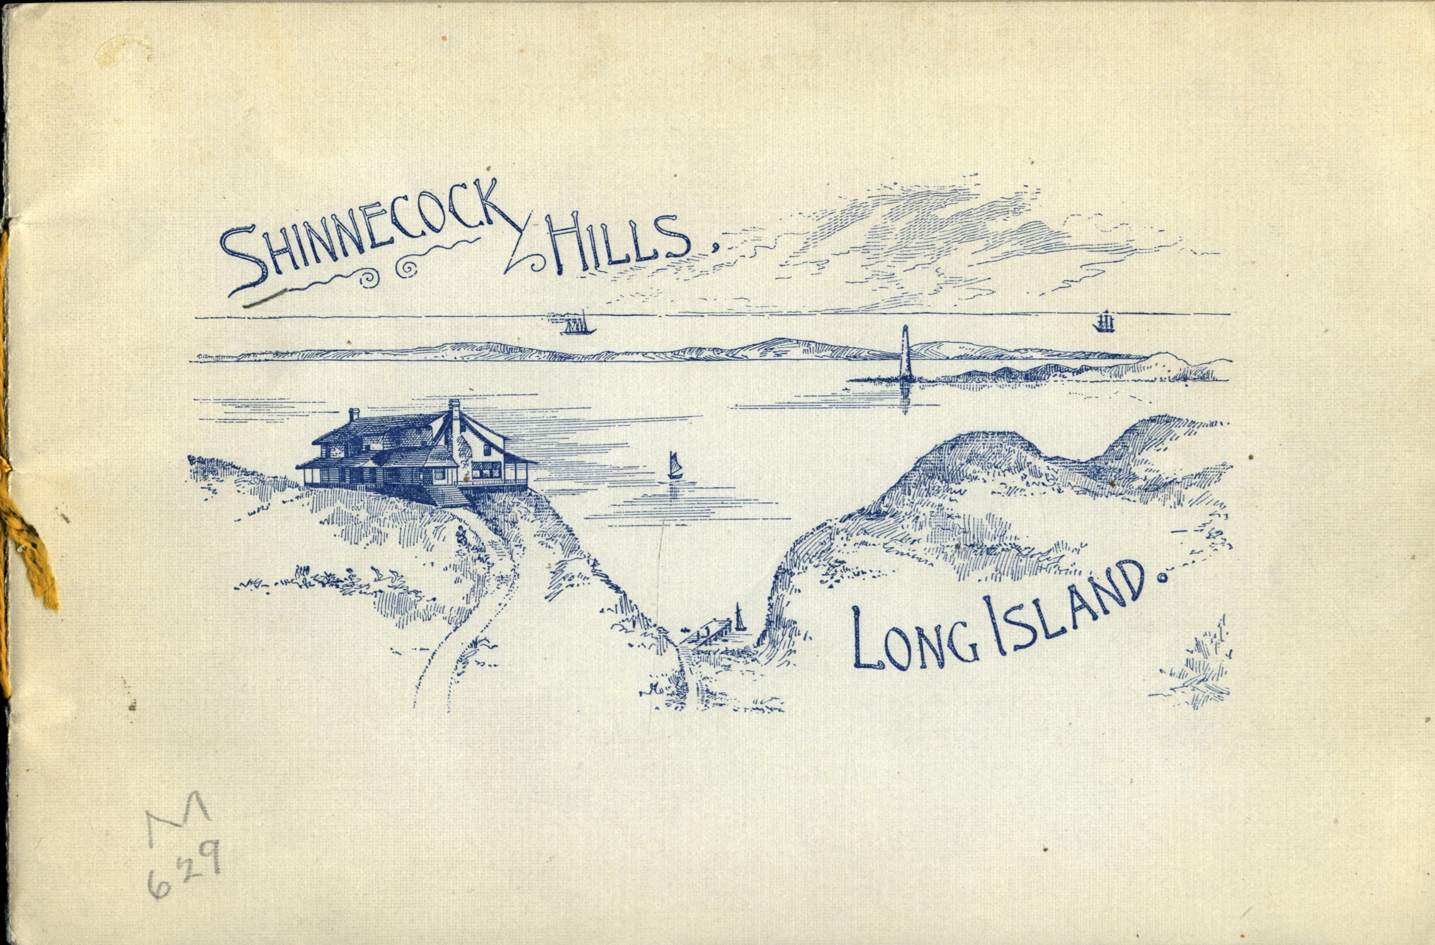
I should also note that there were two very similar iterations of the building which appear in the following photos. I believe it doesn't appear in the first at all, and only in the second and third as the structure farther to the north (left).
One clue to this finding is the small shed structure attatched to the north side of the house as pictured in the second image, a shed I remember from my youth, and where my father kept some of his very well-organized collection of fasteners.
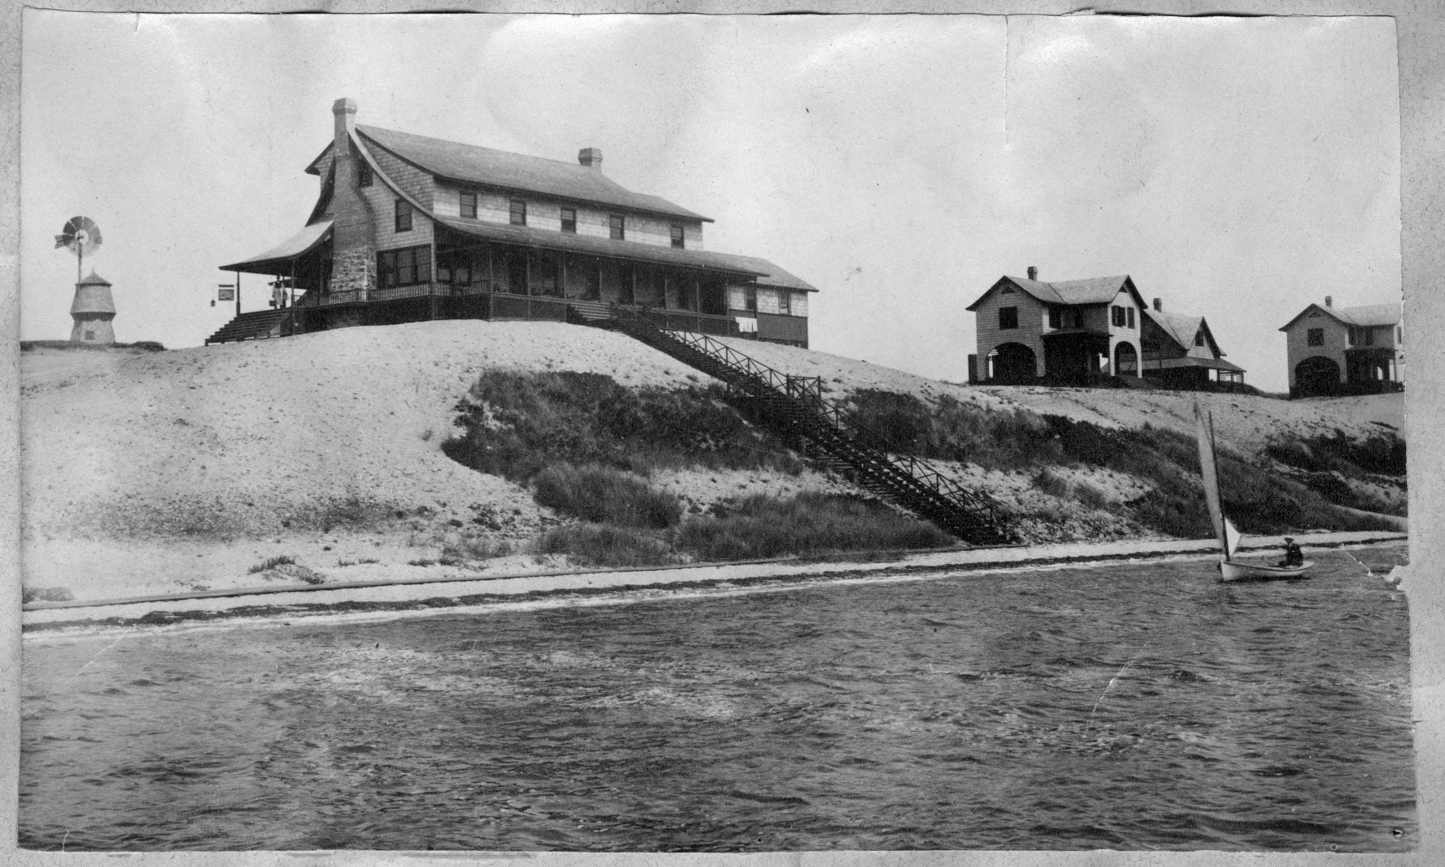
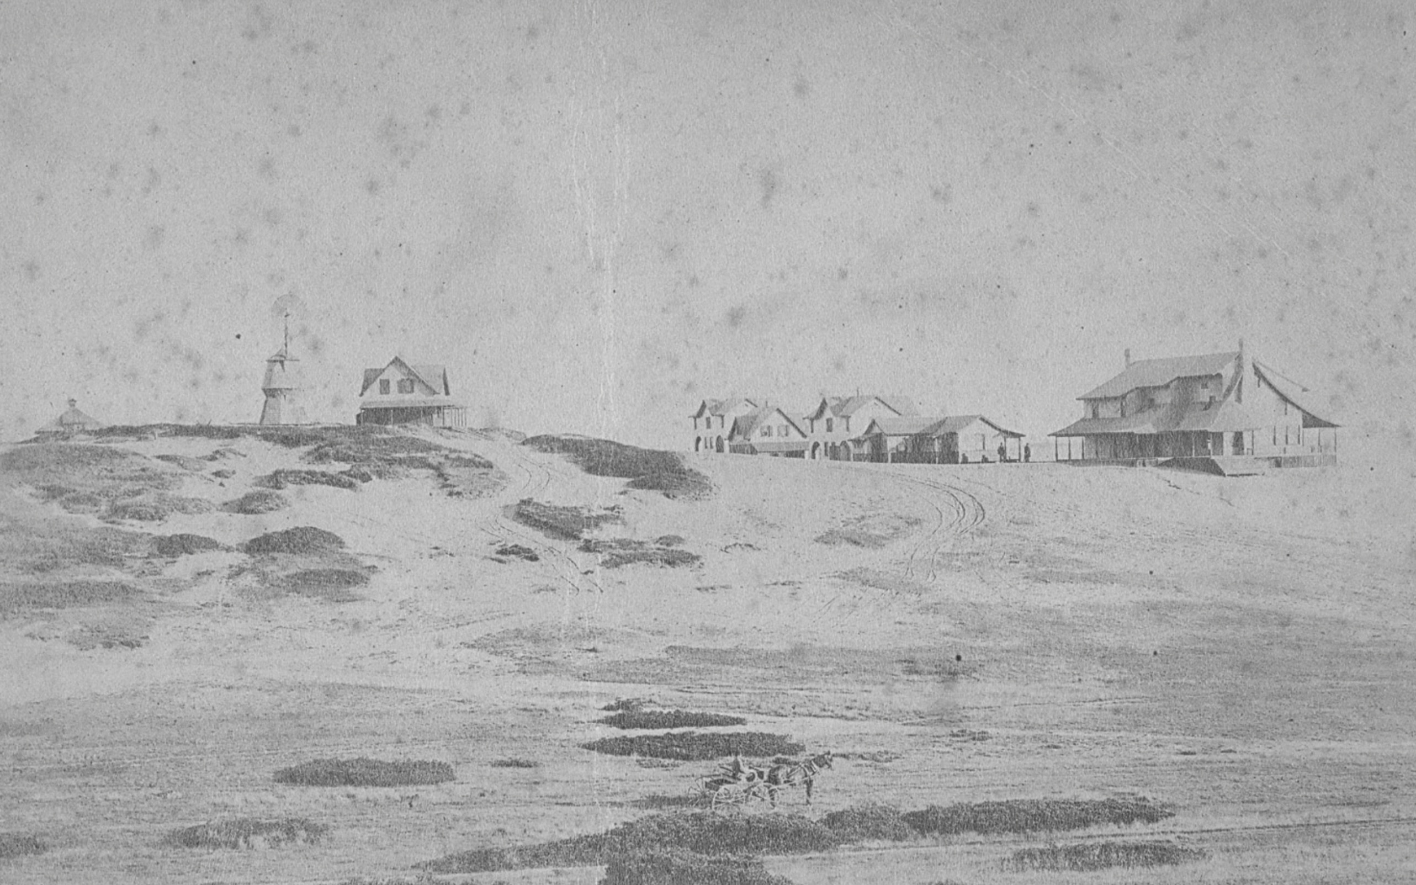
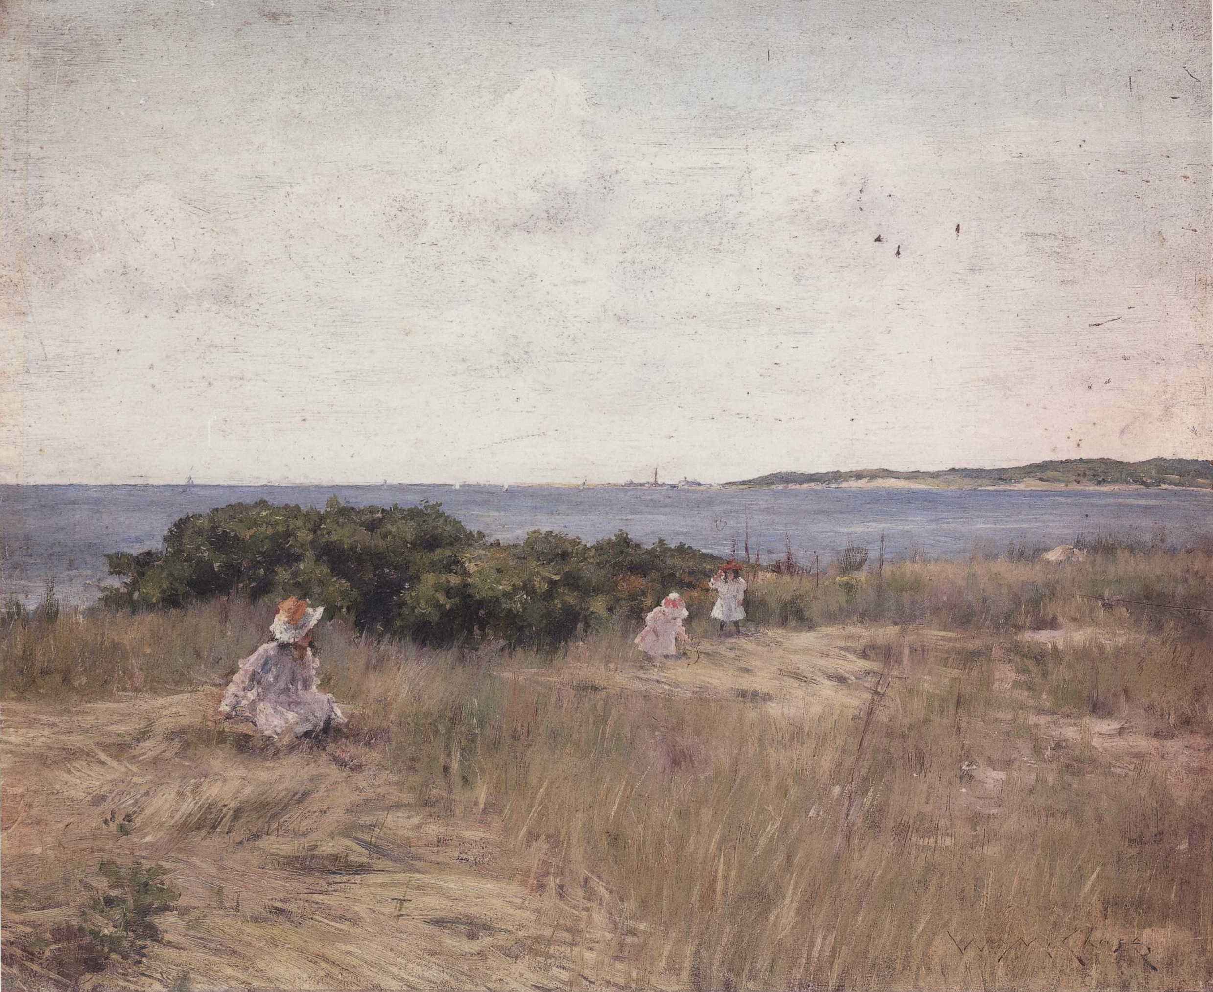
As a brief aside, given that the Chase spent the summer of '91 at the Inn, I find it interesting to compare two vistas of Shinnecock Bay (and the Old Shinnecock Light), one of which Chase probably painted not far from where the Shard was built.
To me, Chase foreshades post-impressionism in important ways that people fail to credit him for. He is very conscious of vision as a lens, paiting as a technical, formal endeavor, and, in many of his Shinnecock Pictures, highly socially critical---always alighning himself with a kind of clear-sighted child-like wonder at the natural world and domestic life.
The Shinnecock Inn was not a terribly sucessful venture though, and, unlike the nearby Shinnecock School of Art and Shinnecock Golf Course, it went down after the Panic of 1893.
According to Schaffner and Zabar, it functioned as a short-lived club for a period after the collapse.
Ultimately, the Shinnecock Inn and Cottage Co., being held by Austin Corbin and a few other stock owners (Parrish, Henry Maxwell, Herbert Dickson, and General Wager Swayne), the land passed into the hands of Corbin's daughter Annie following his death in 1896.
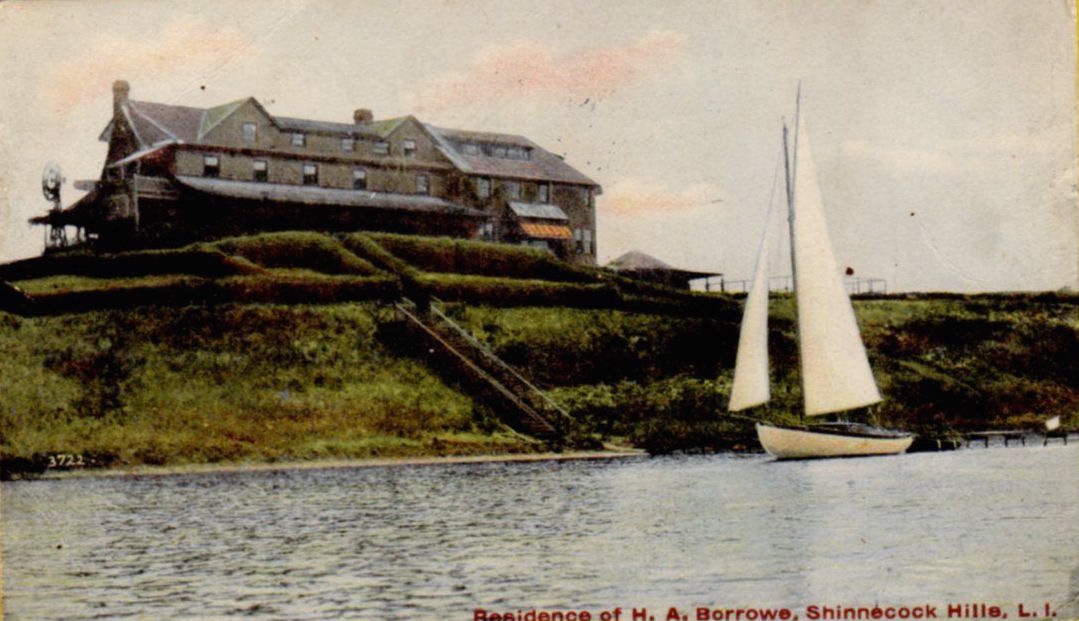
Just a few short months after her father's death, Miss Annie Wheeler Corbin would wed the Maj. Hallet Alsop Borrowe, one of Roosevelt's Rough Riders and a former dynamite gunman of the Spanish American War.
The wedding appears, by all accounts (the Suffolk County News Nov. 13, 1896, p.1), to have been a genuinely touching affair: Christ Episcopal Church, West Islip, both parties mourning their recently dead fathers,
no bridesmaids or ushers, no jewels, flowers, or other precious things, and departure by way of private train to the Shinnecock Hills.
By 1900, they were living at "The Downs", a fairly misguided reno/rebrand of the old inn.
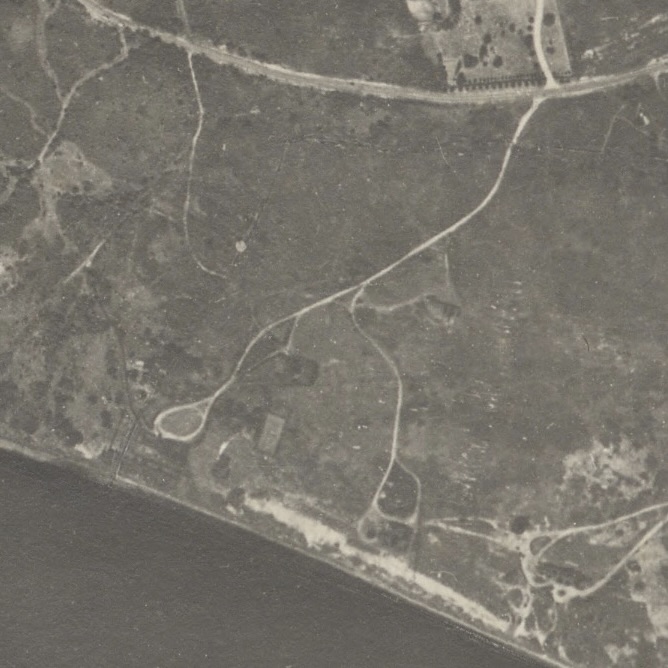
Annie survived Hallet by nine years, dying in 1930. This is the first year aerial photographs were taken of the area by the Air Map Corporation of America, as funded by the Suffolk County Government.
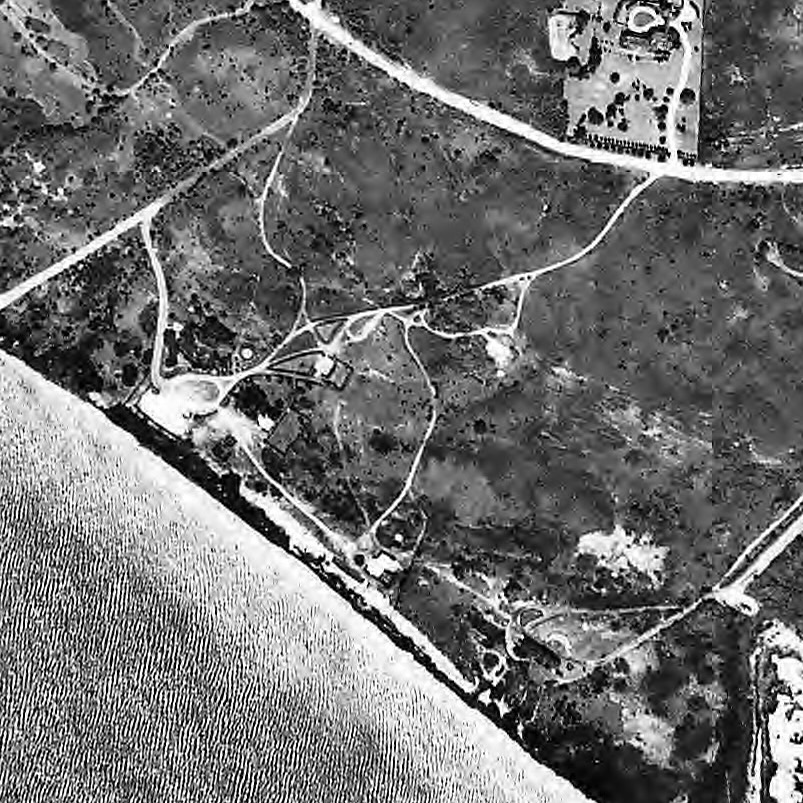
Below (left), you can barely make out the Shard, just northwest of where their driveway split in two between the main house and a guest house they often rented out.
After her death, the property was listed by her brother, Austin Corbin, Jr. in 1933. It sold in 1937 to an East-Quogue developer who rebranded the neighborhood yet again into the "Holiday Hills".
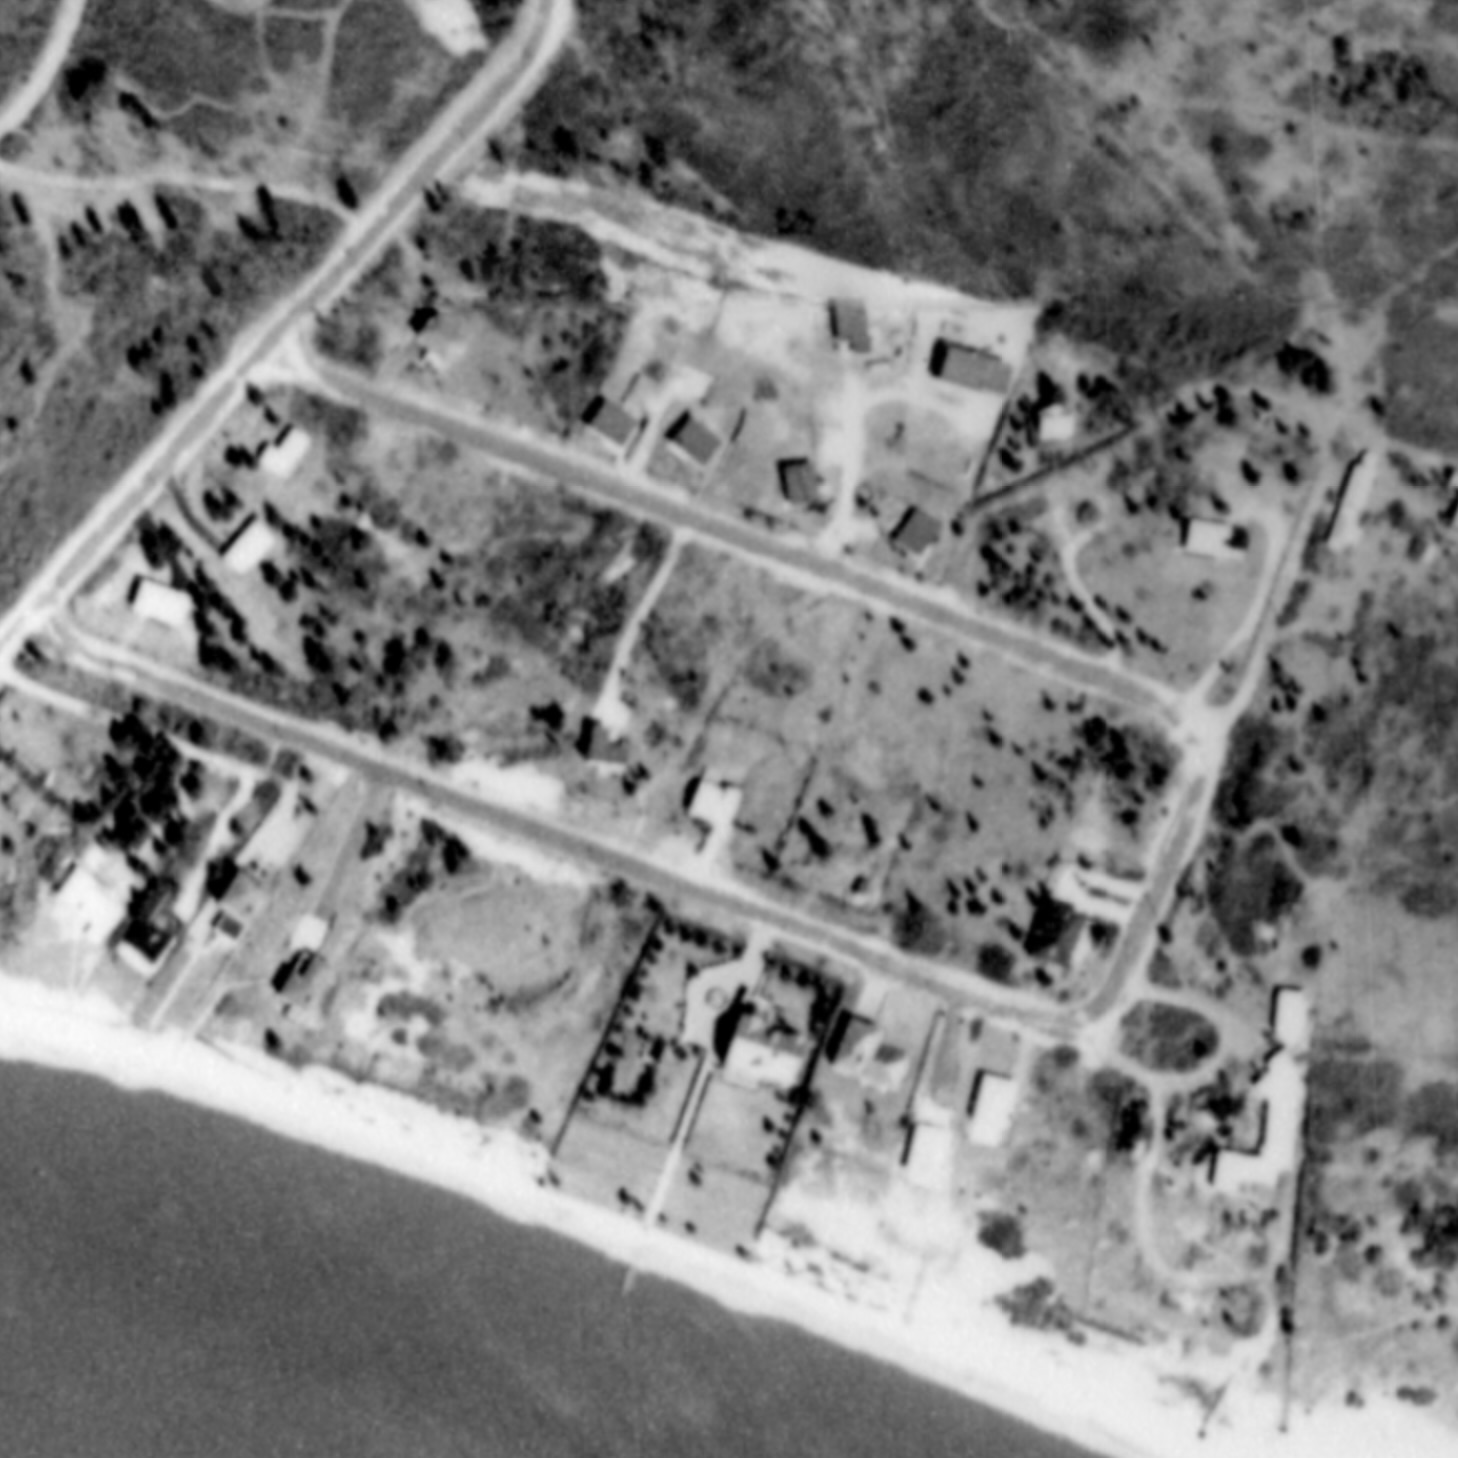
The property was subdivided into small lots of 1/4 acre on average, with some larger ones, such as the lot the Shard sat on. With the sole exception of the Shard, all the extant structures were demolished by 1938 (middle).
By 1962, the lot divisions had largely reshaped the property, but on close inspection of the imagery, the form of the old driveway can still be made out (right). Many of these small lots have since been consolidated into larger lots.
It seems that the lot the Shard sat on only changed hands a few times since the '37 sale, and finally into the hands of my mother.
Begining immediatly after we found ourselves at the Shard, we commenced a series of essays in living, living on the Hills, and living on Paumanók.
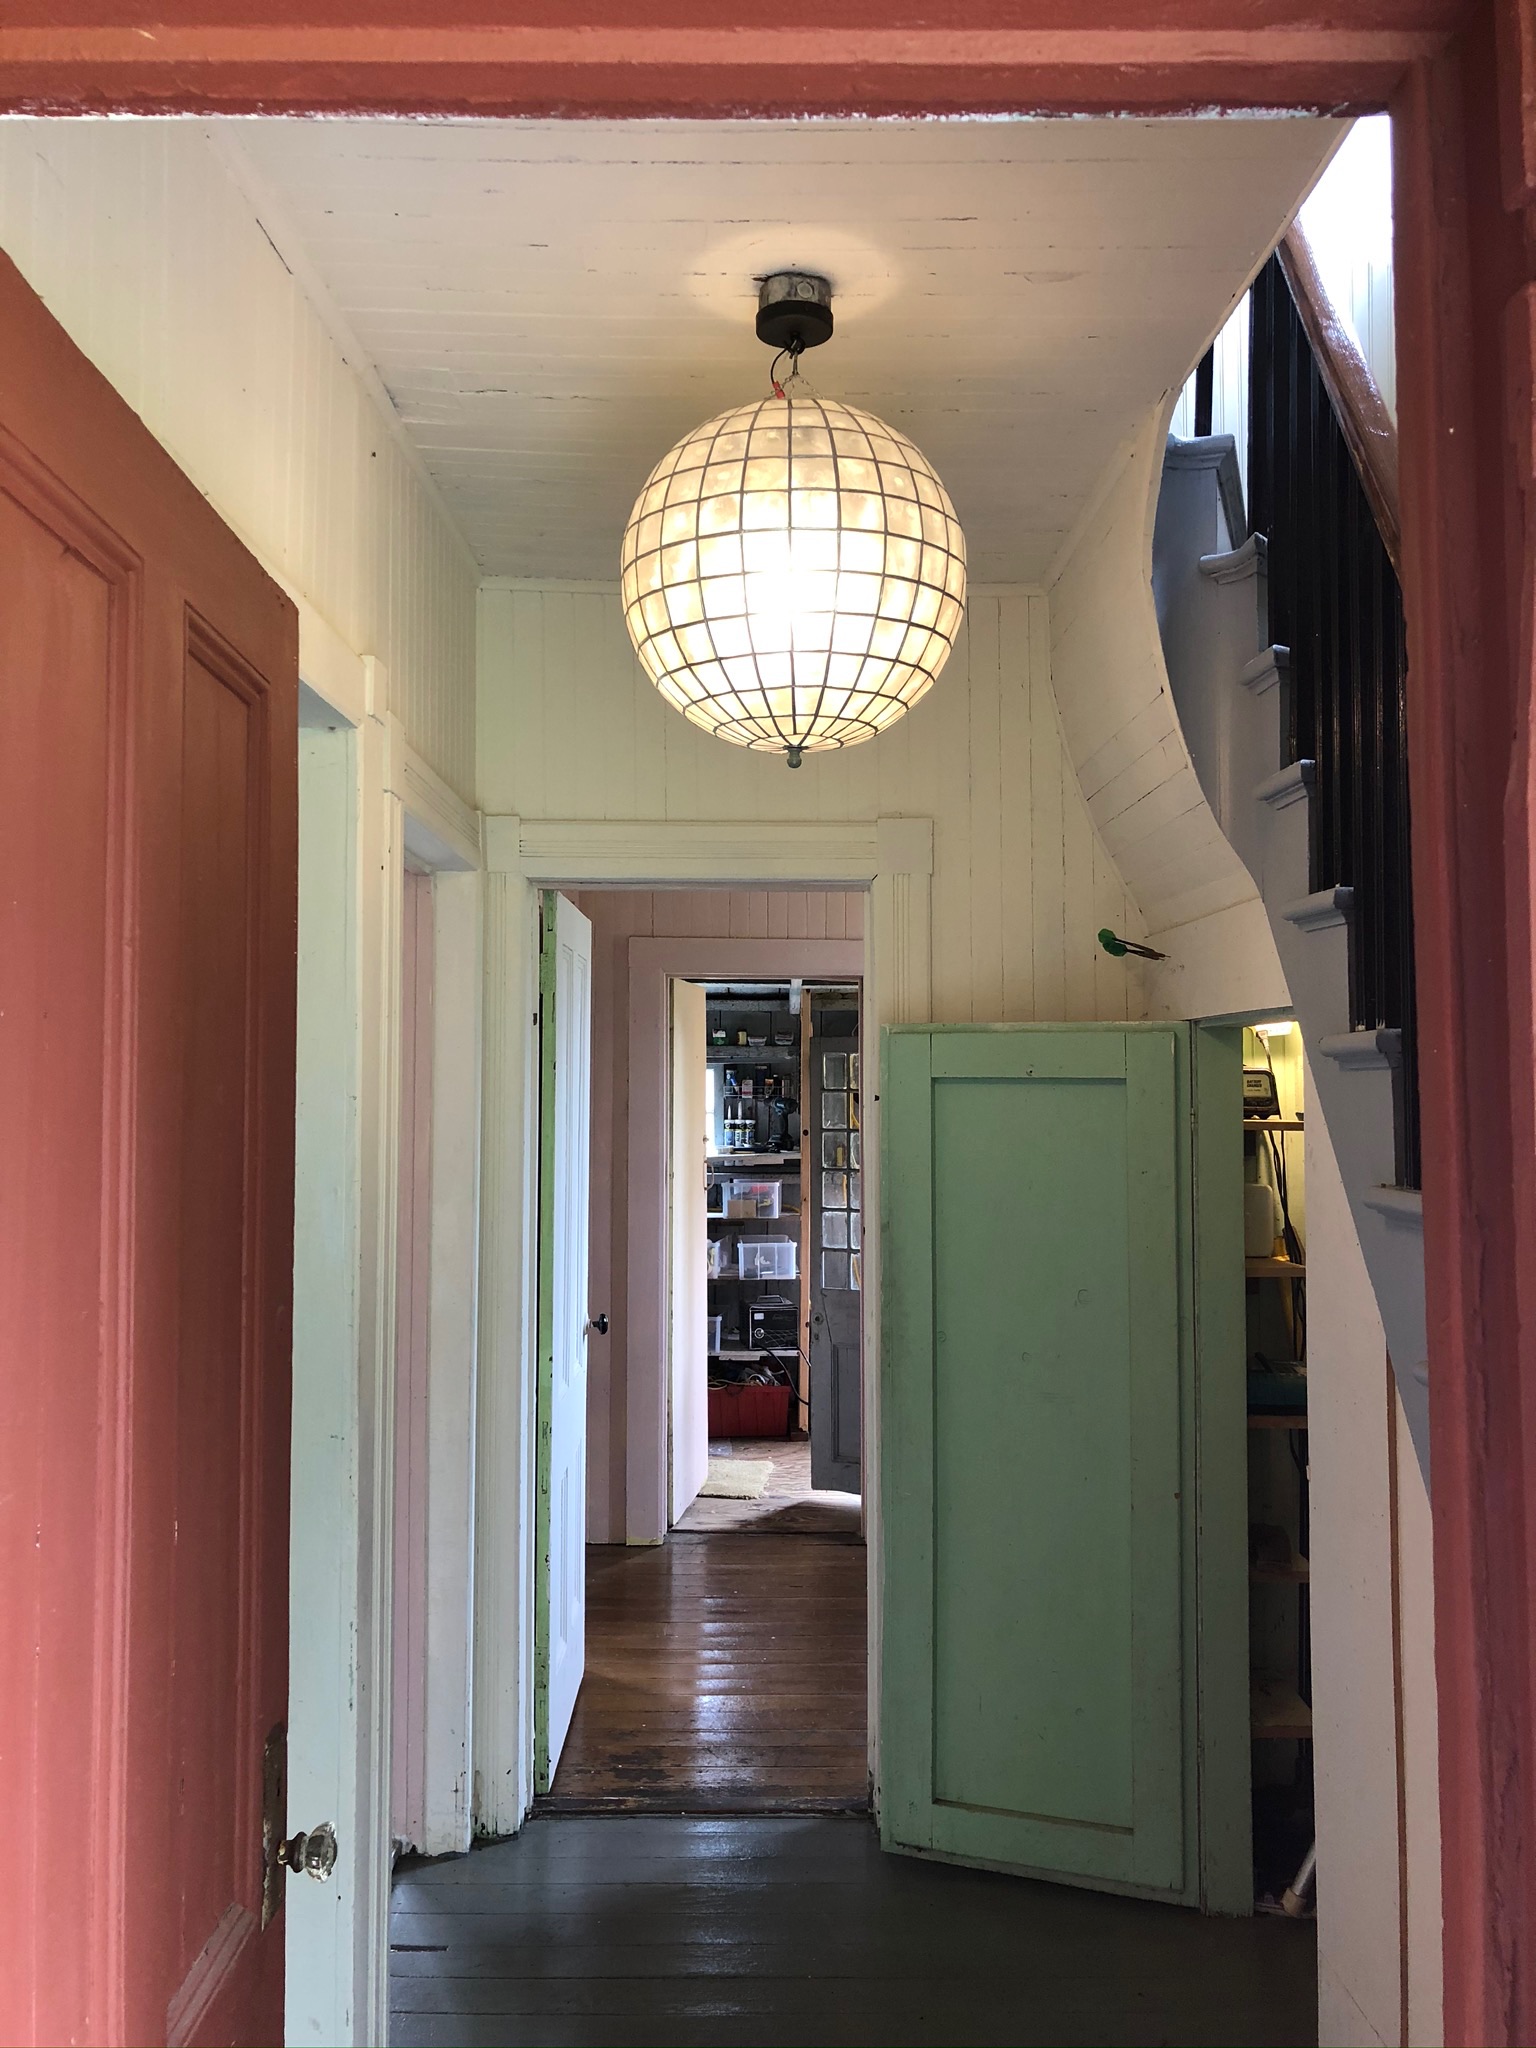
In retrospect, it is clear that the house as we left it was greatly altered from the house we had come to. In those intermediary years, it had become the palace of my father’s fascination with color,
a rustic idyll, a workshop, a studio, a portal into another world. It presented the kind of pure escape only possible in the imagination or in memory, an eden of our own dicovery, beckoning from just over the other side of the hill.
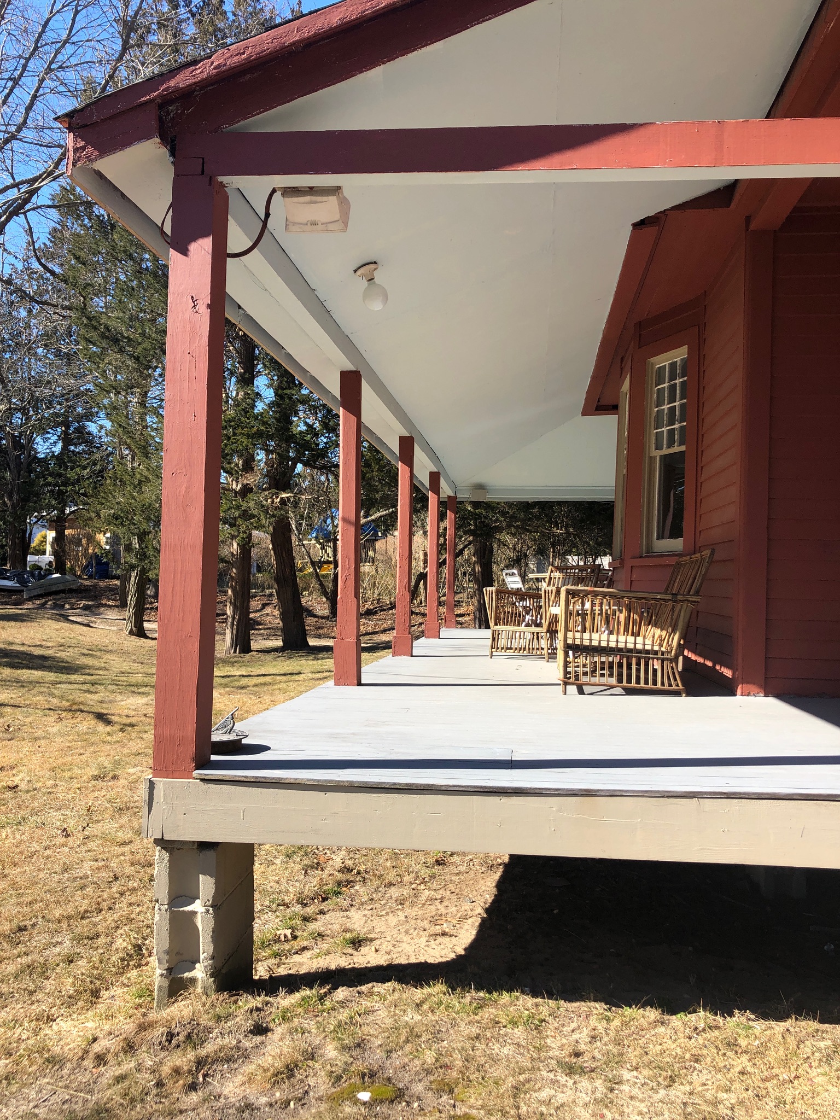
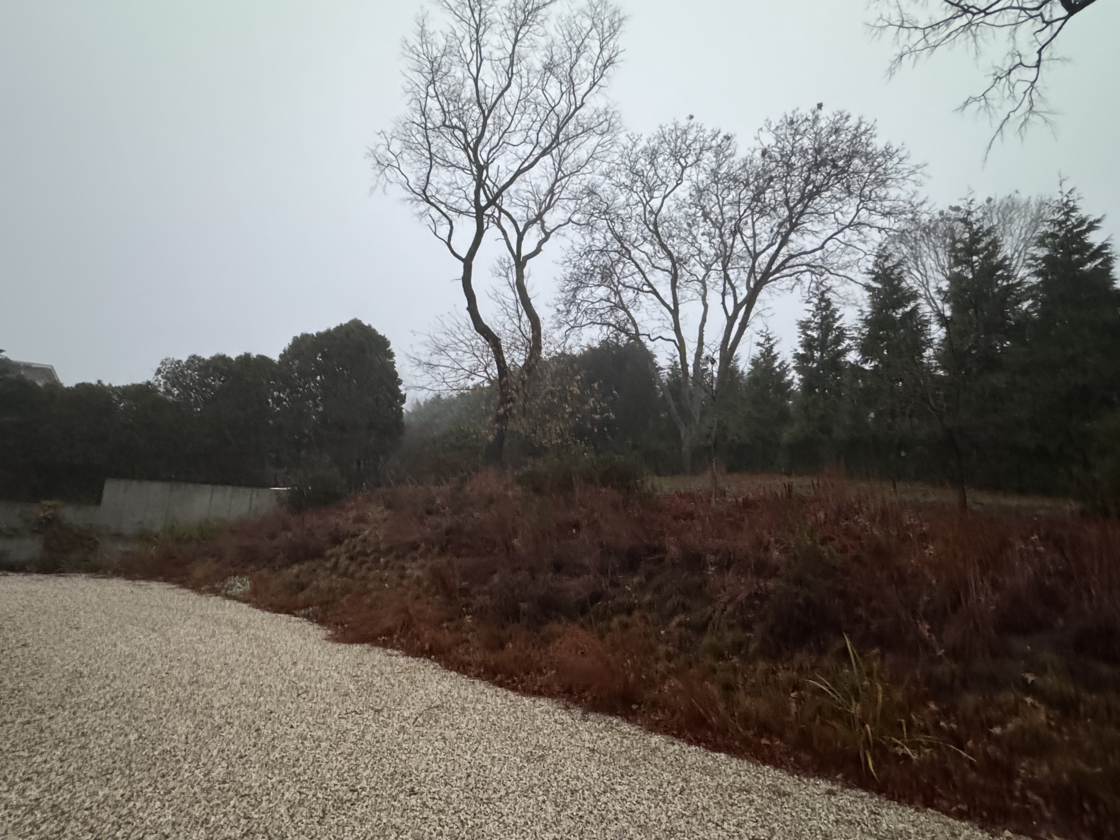
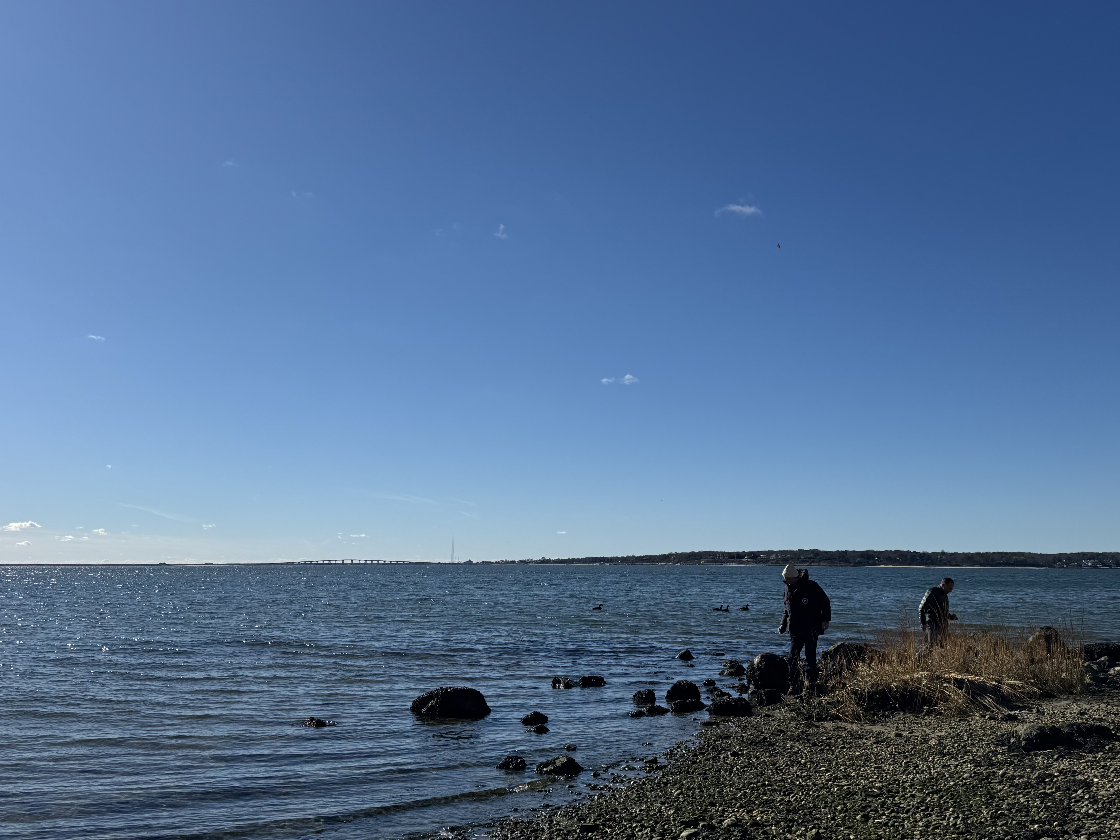
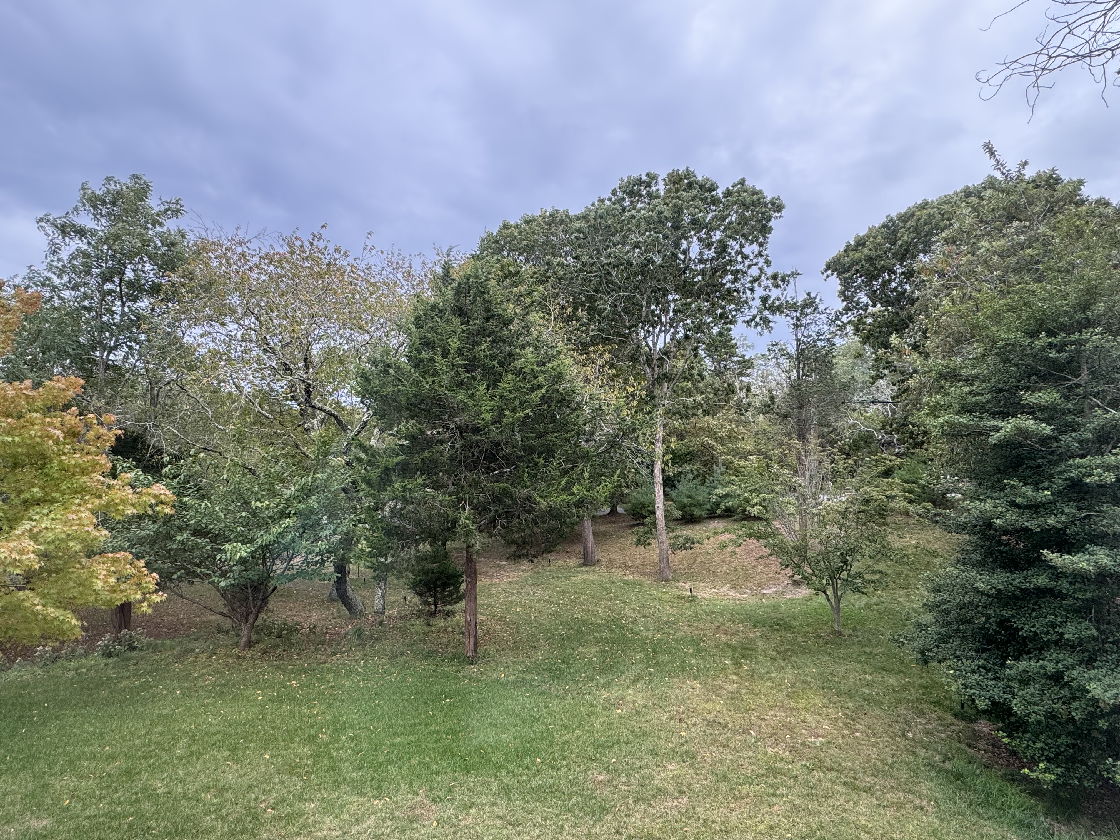
More than anywhere else, being at that old house showed me the beauty of the world. The way the mist hung over the moors, the great beauty of the sea which I still bathe in most summer days,
and the beautiful sunsets and atmospheric effects that I only noticed for the first time on its premises.
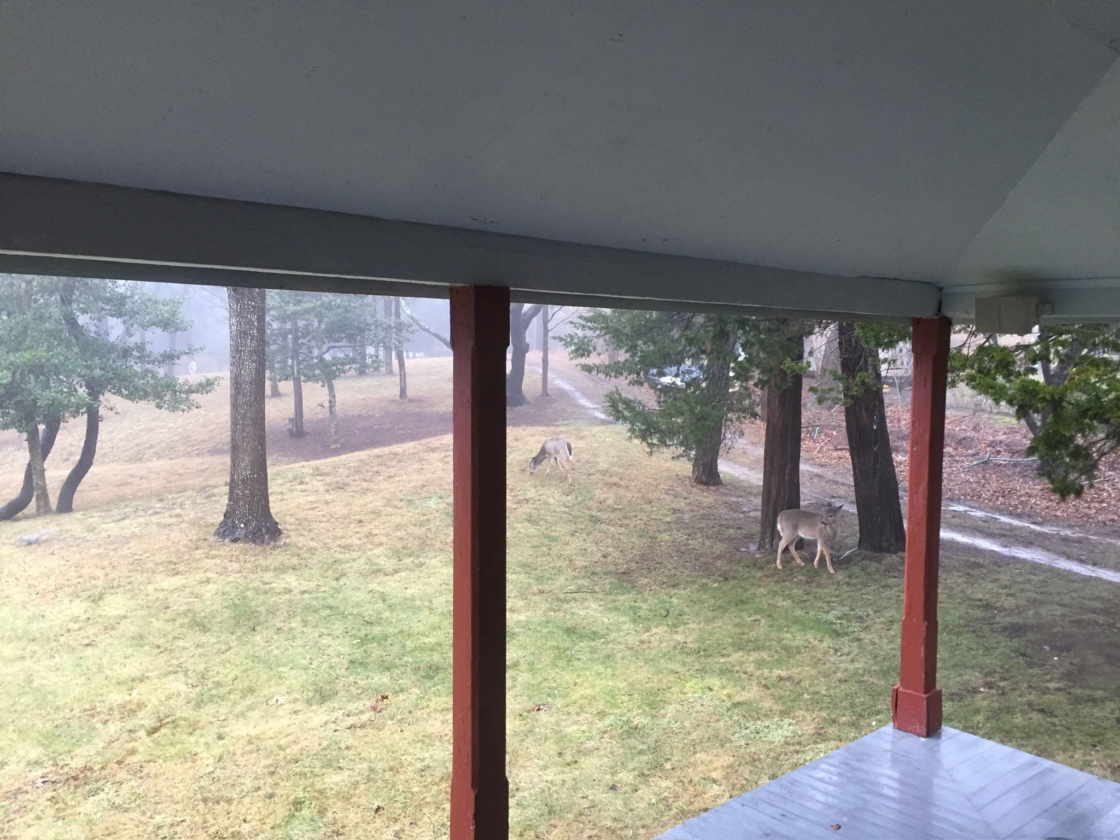
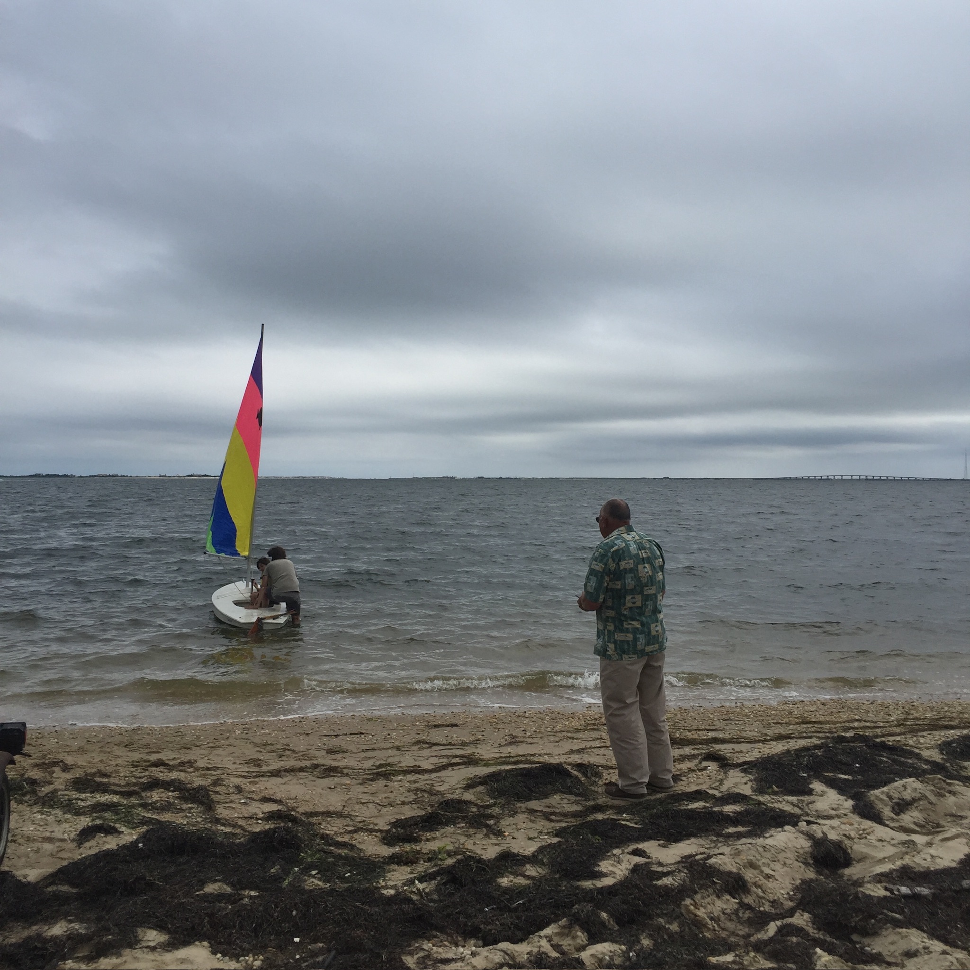
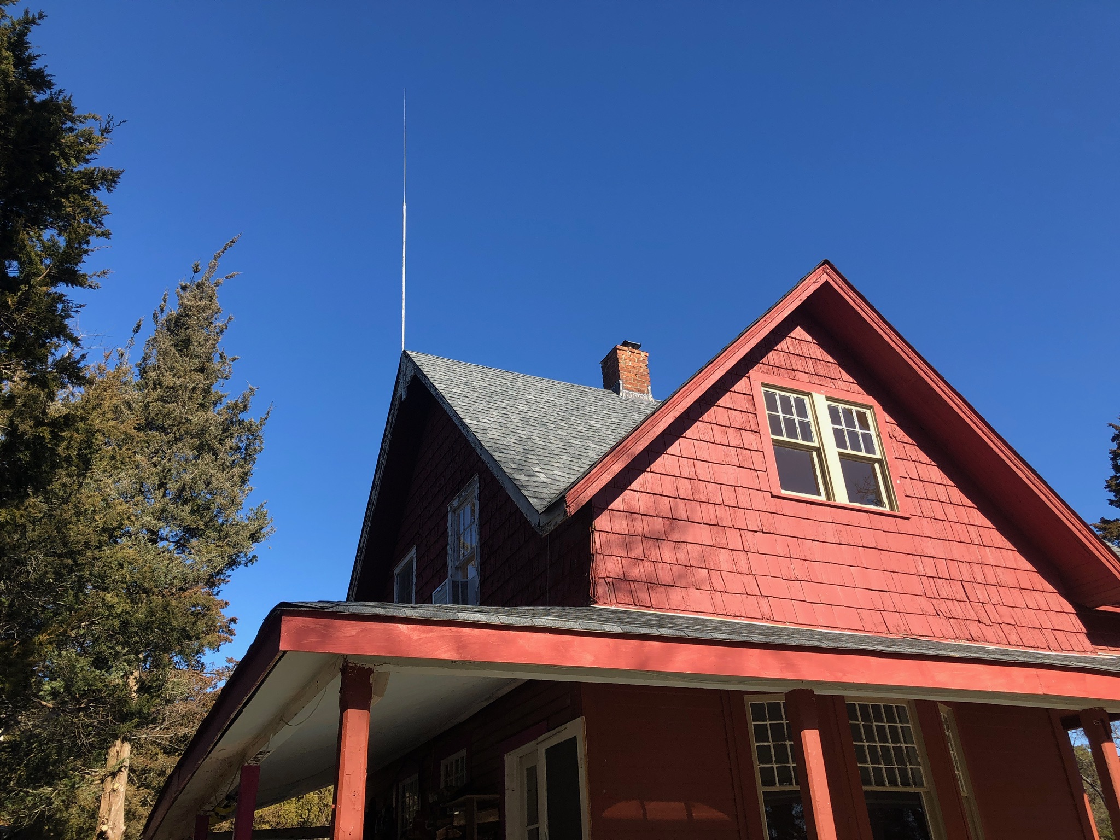
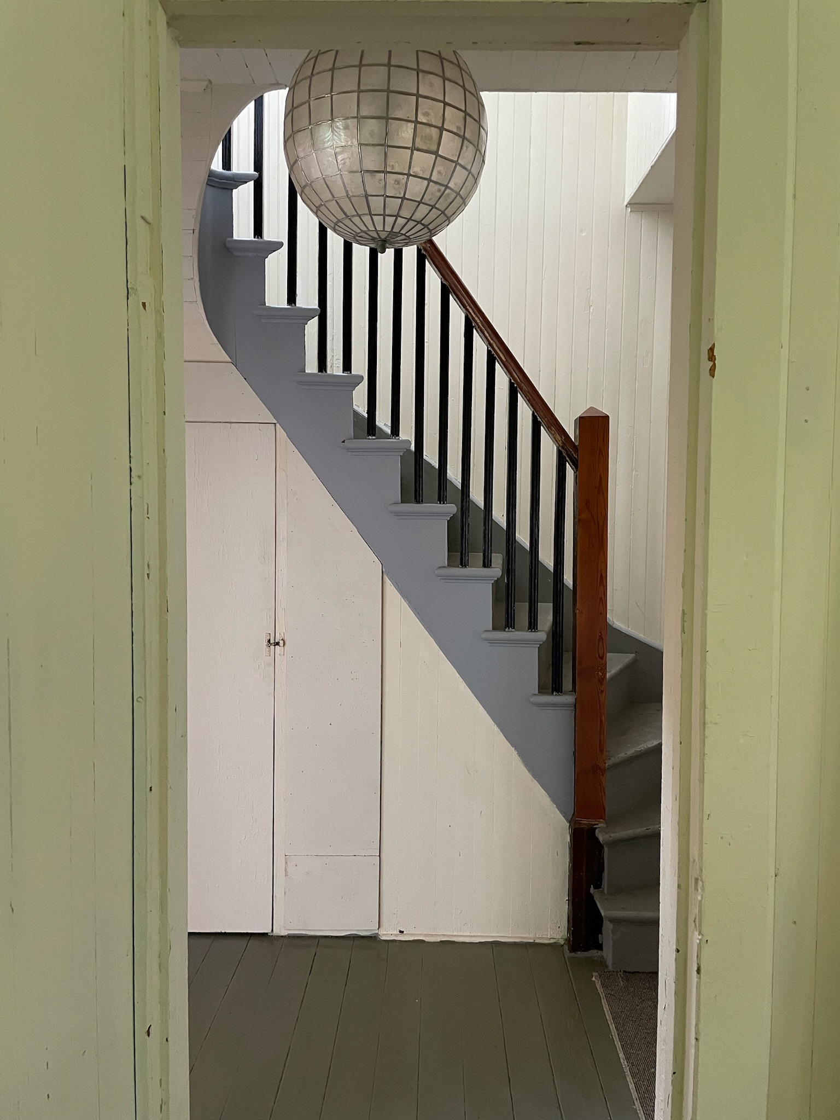
We infused our own family into it, the sensibility of our age. My father painted and fixed it, enlisting my occasional help---I remember long hours varnishing the banister with the marine varnish from his old boat and shoveling gravel or small pebbles from the beach to fill the low spots of the driveway.
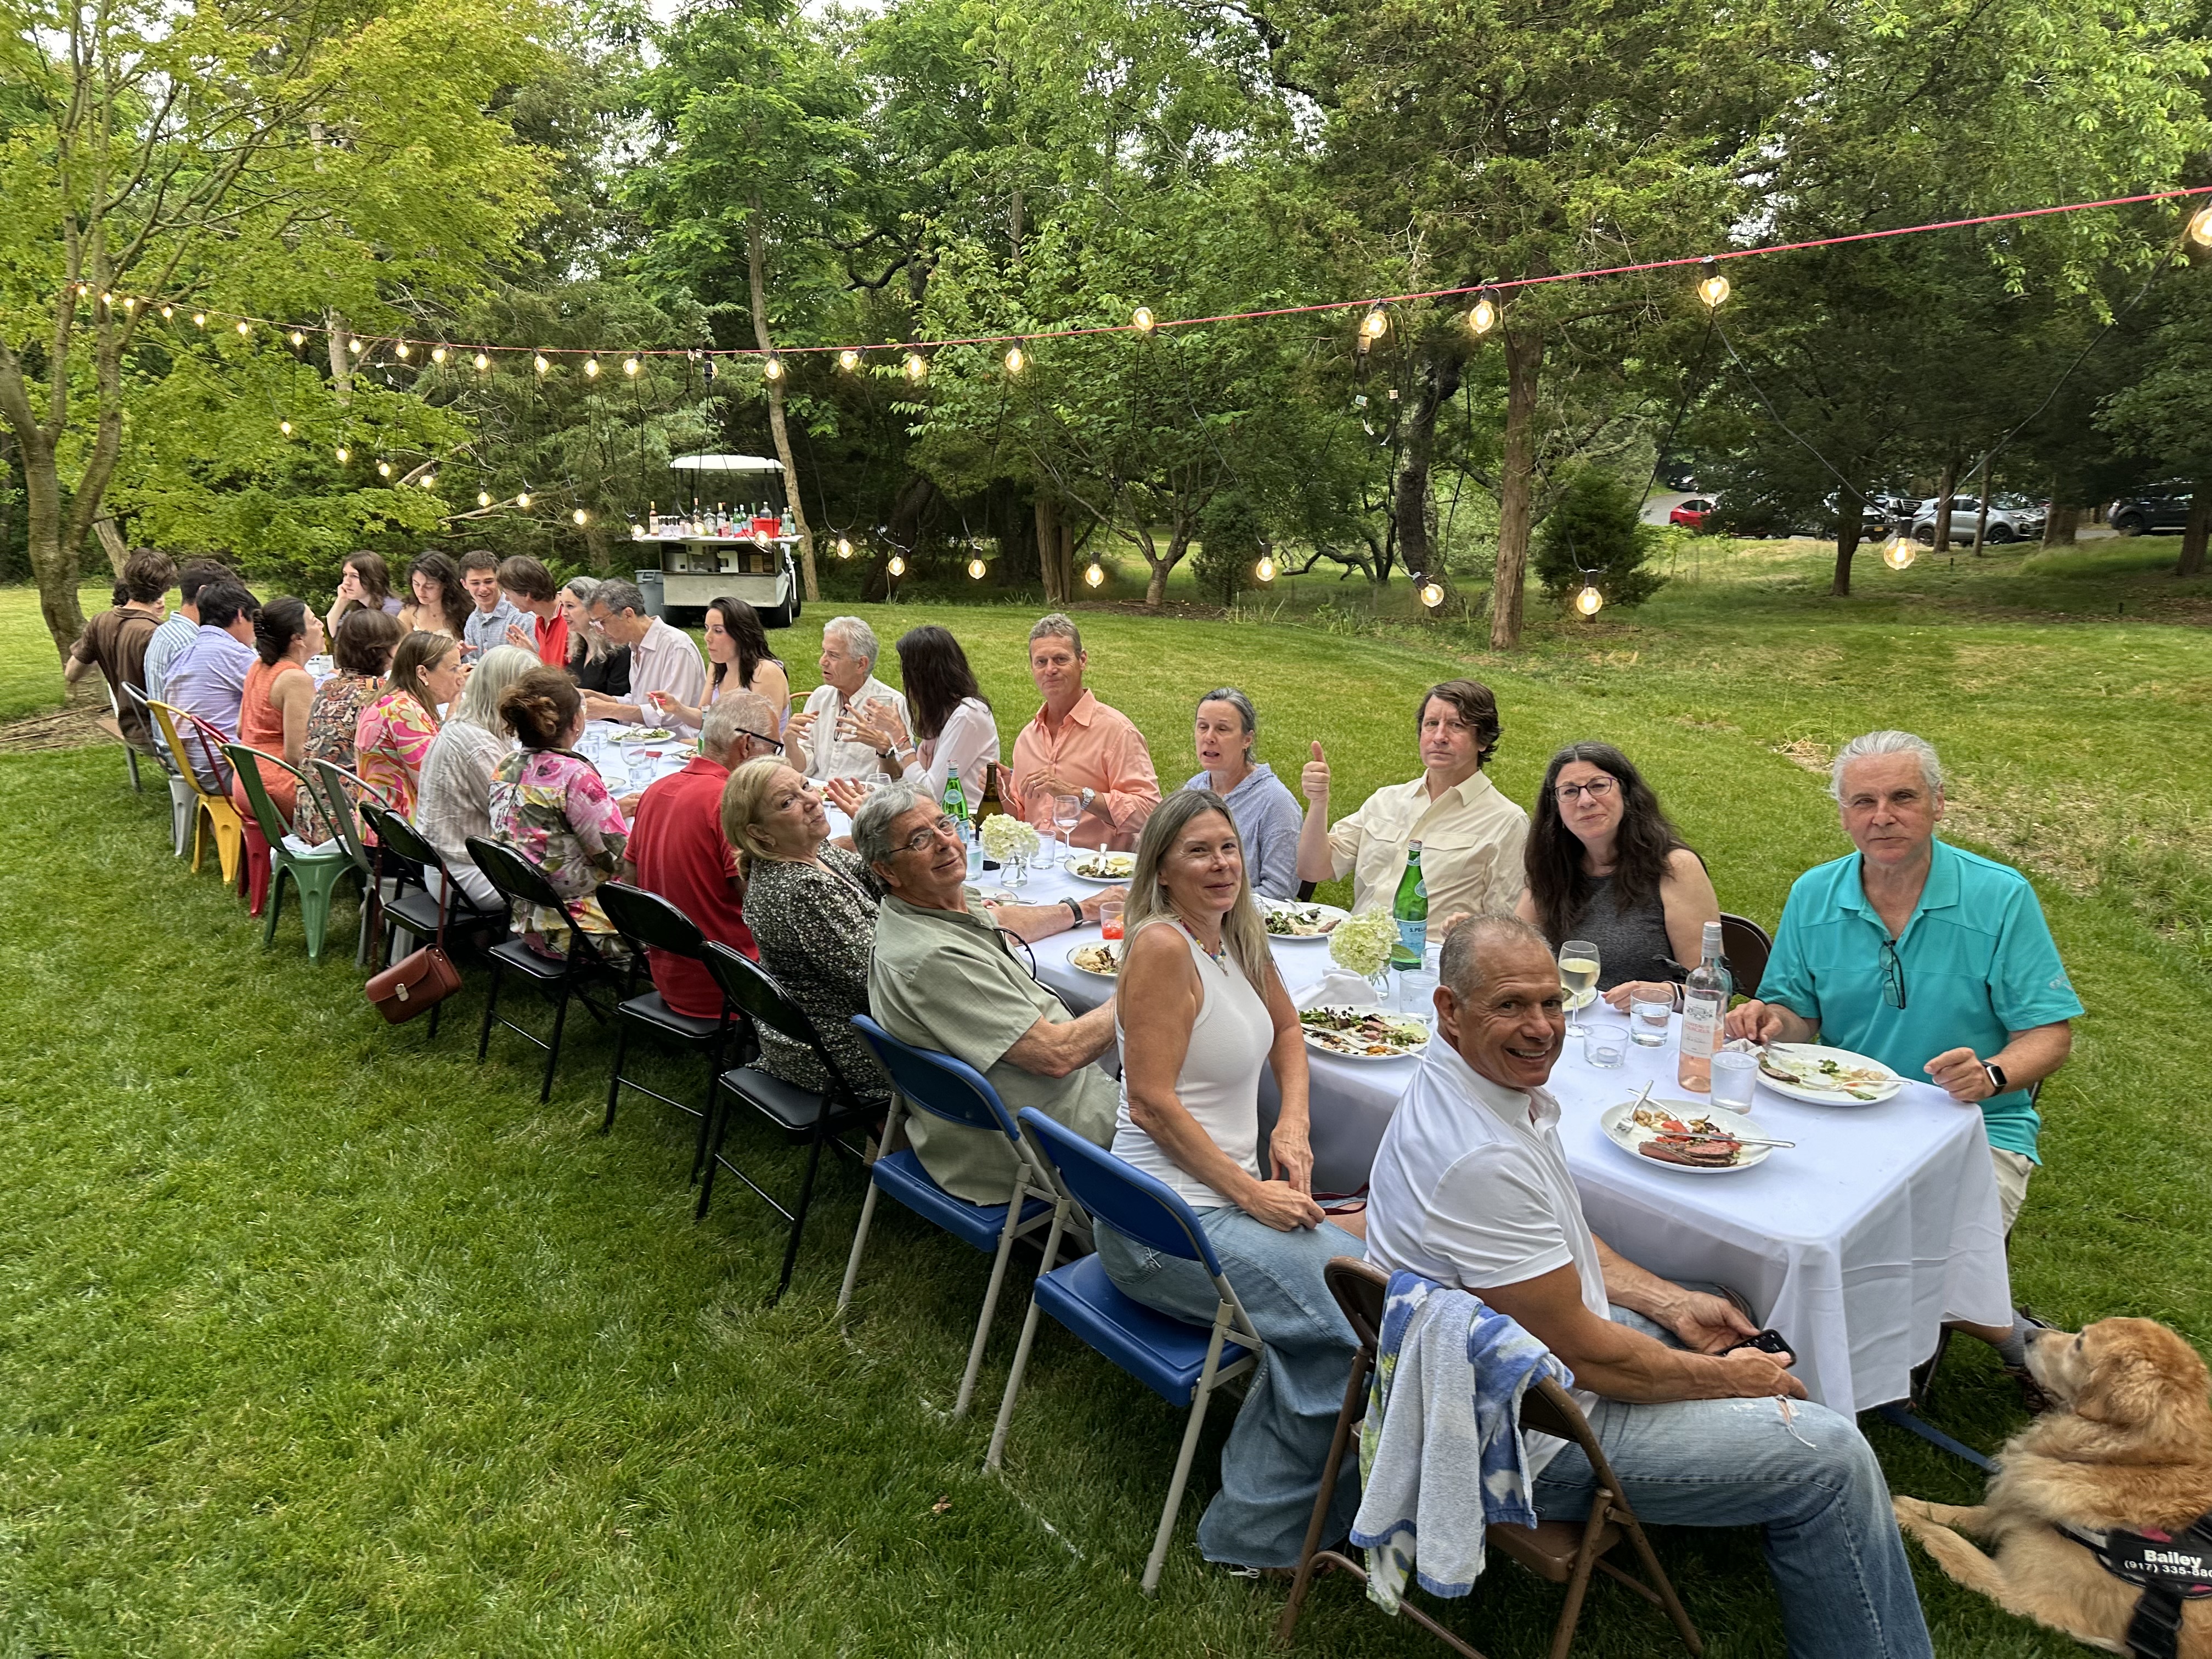
We well-lullabied it and fanfared it with the events of our lives; my mother's 50th birthday party, concerts of quartets formerly formed, solar feasts and seasonal bonfires. We put up visitors: my Omi who grew up in Patchogue in her own secluded Long Island idyll, the friends of my parents, my godparents.
For a period of several years, I closed each of my days with a walk down to house, down to the shore, down to the other side of the world.
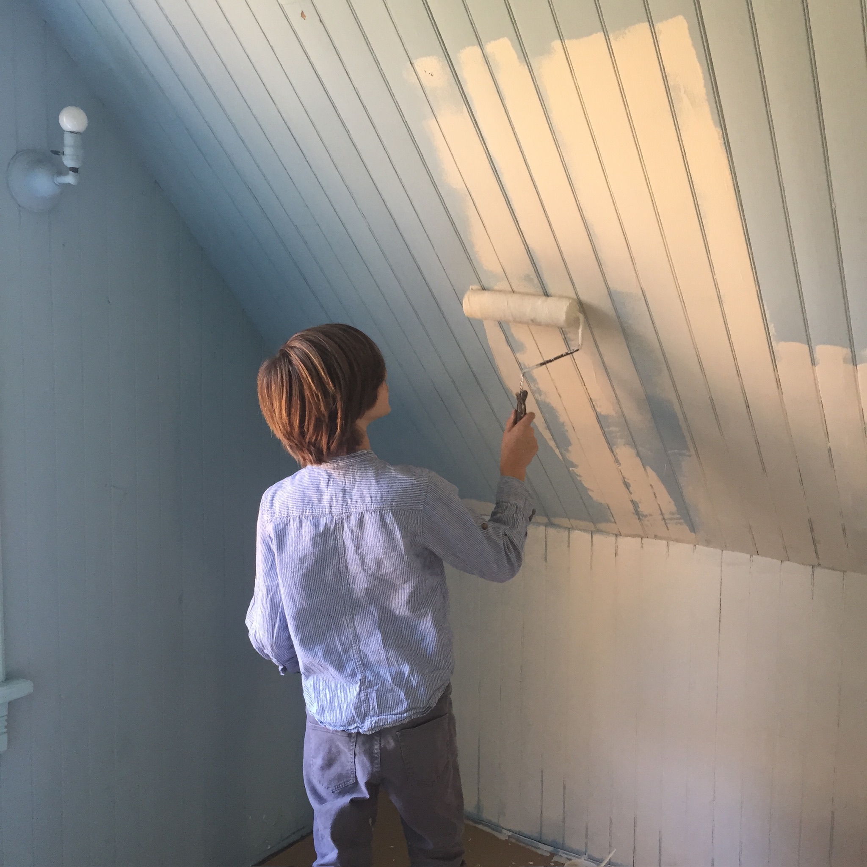
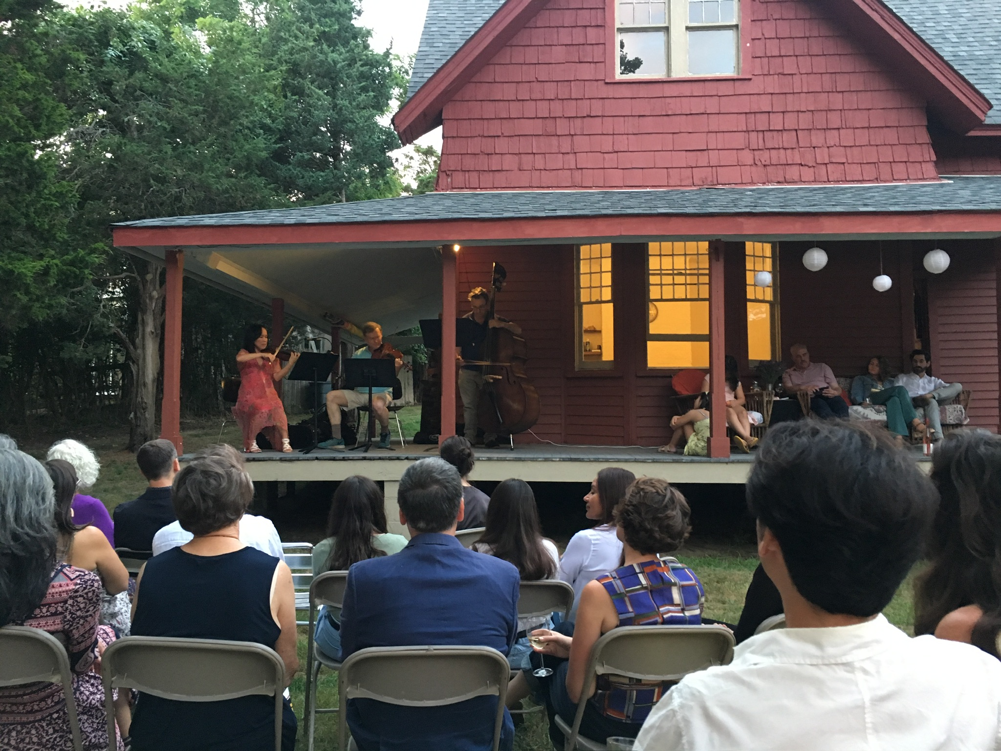
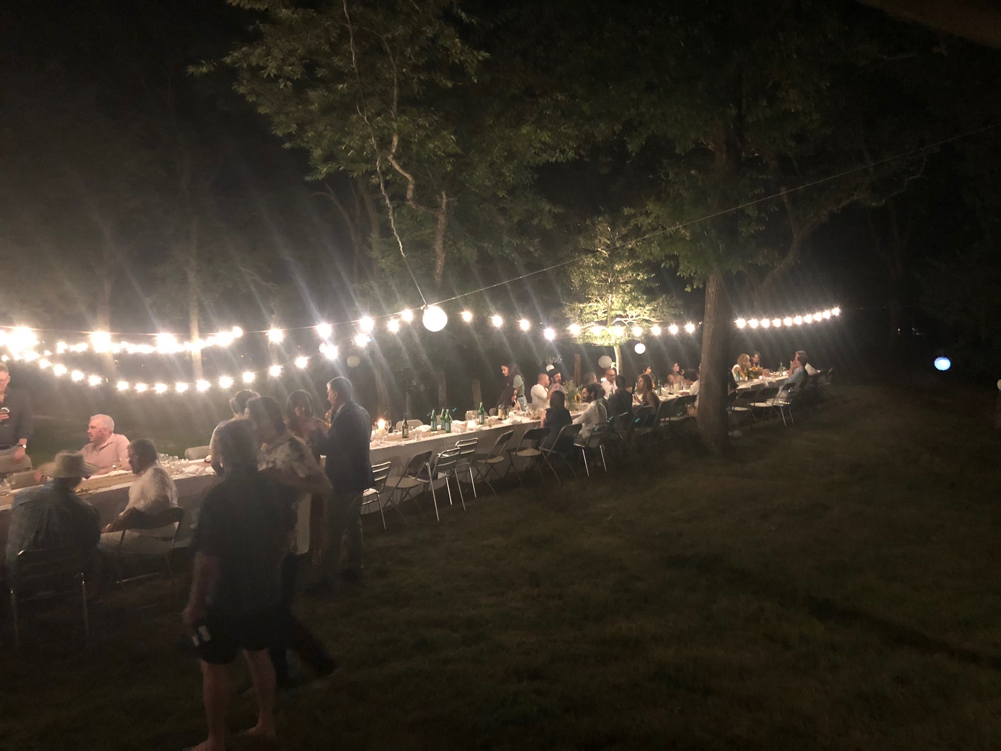
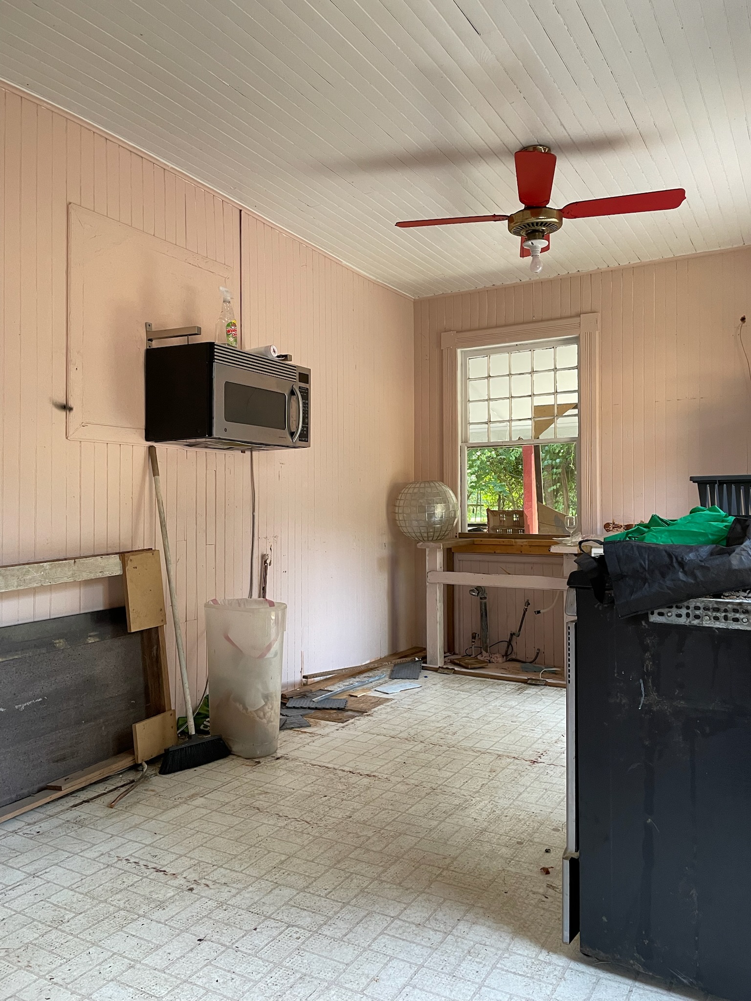
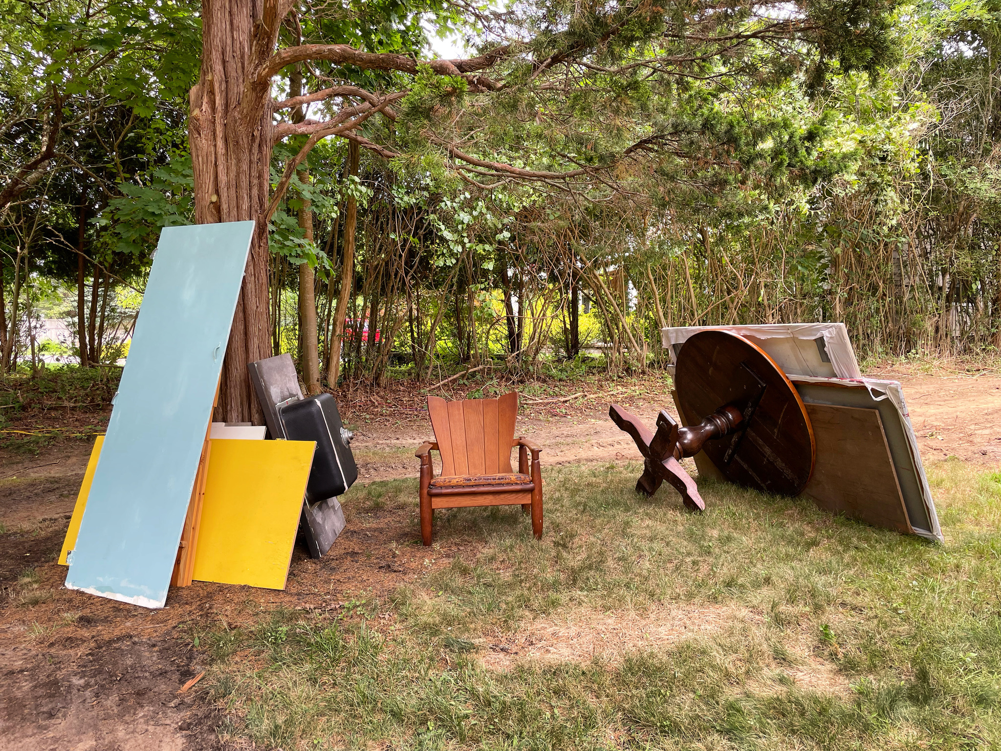
When we finally packed up in preparation to move out, we made some efforts to take the color and the joy and the particularity, the thisness, of the place with us.
The haeccities of the place can never be fully re-emobodied, but I will never forget the suchnesses of the place---the dusty pink of the "Indian Kitchen"---stemming from some superstition about
mosquitos' distaste for the color, the cool blue ceiling of the porch, the offcuts and found things that populated the place.
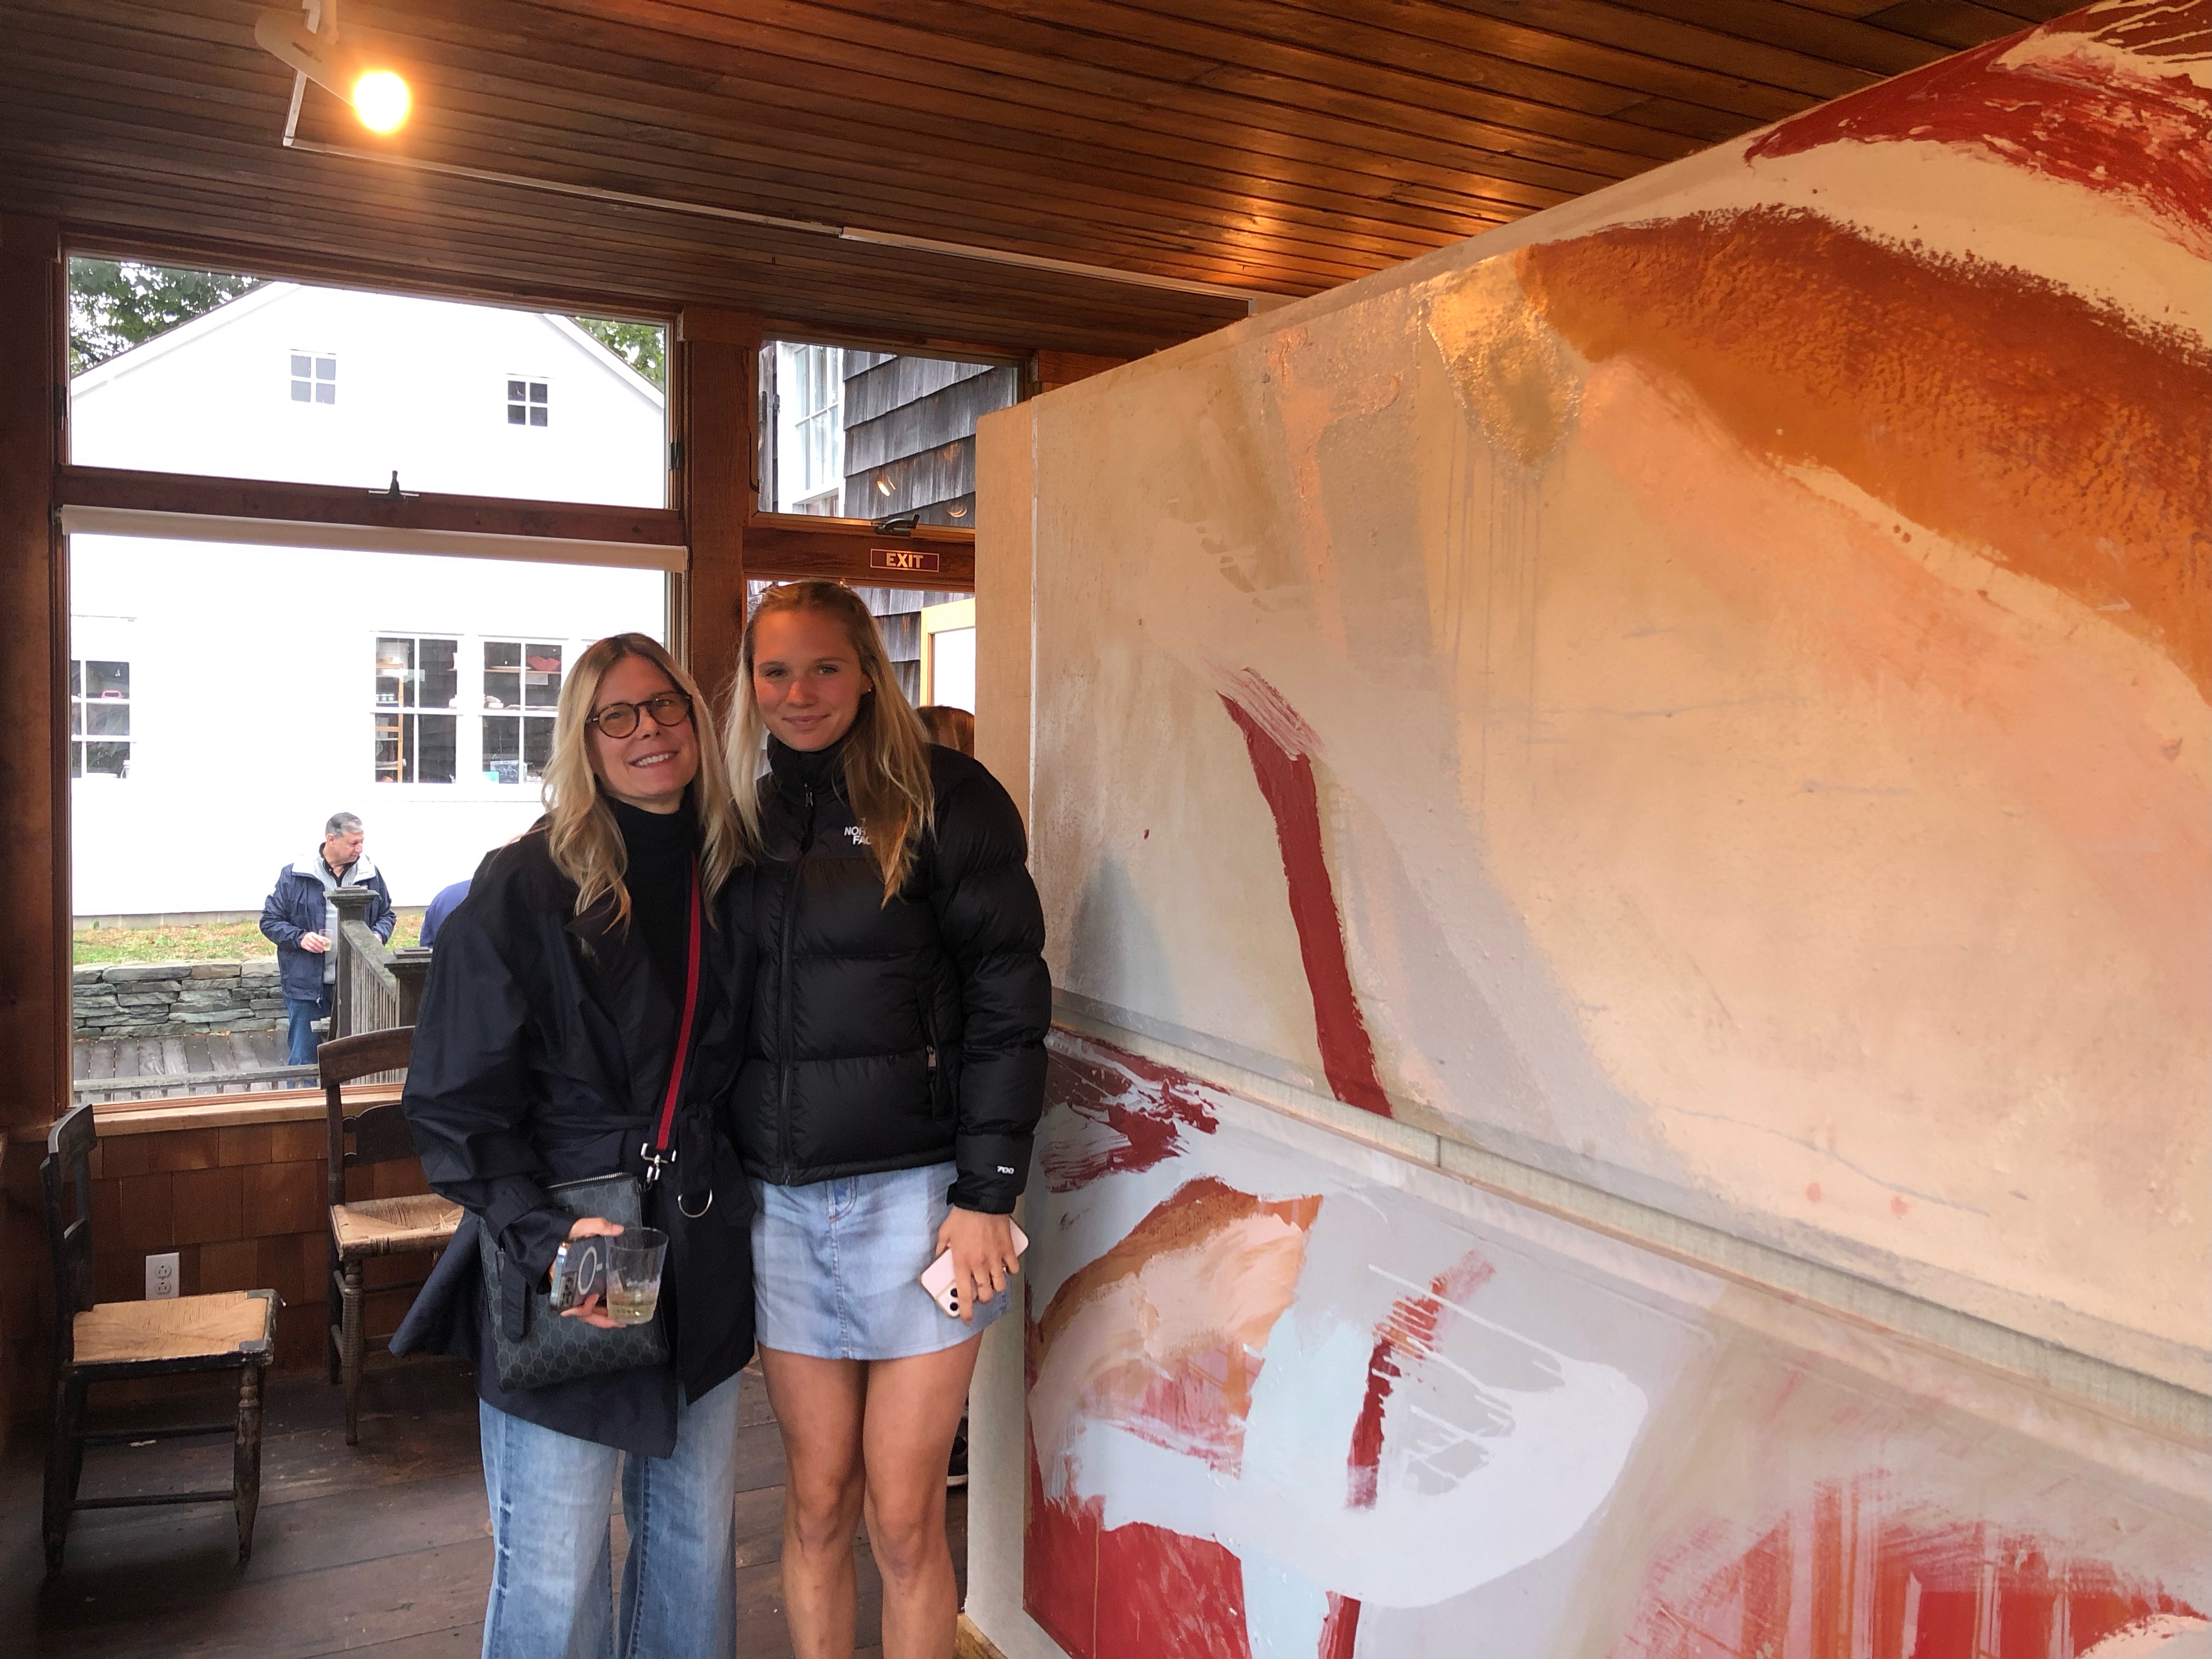
My father and I worked together on a few paintings and he produced some entirely of his own devices at the house, made largely with the housepaints he colored it with.
Most of these are in storage somewhere, waiting to be revisited, but a few were exhibited in the period of construction (or reconstruction) between the demolition of the old house and the completion of the new.
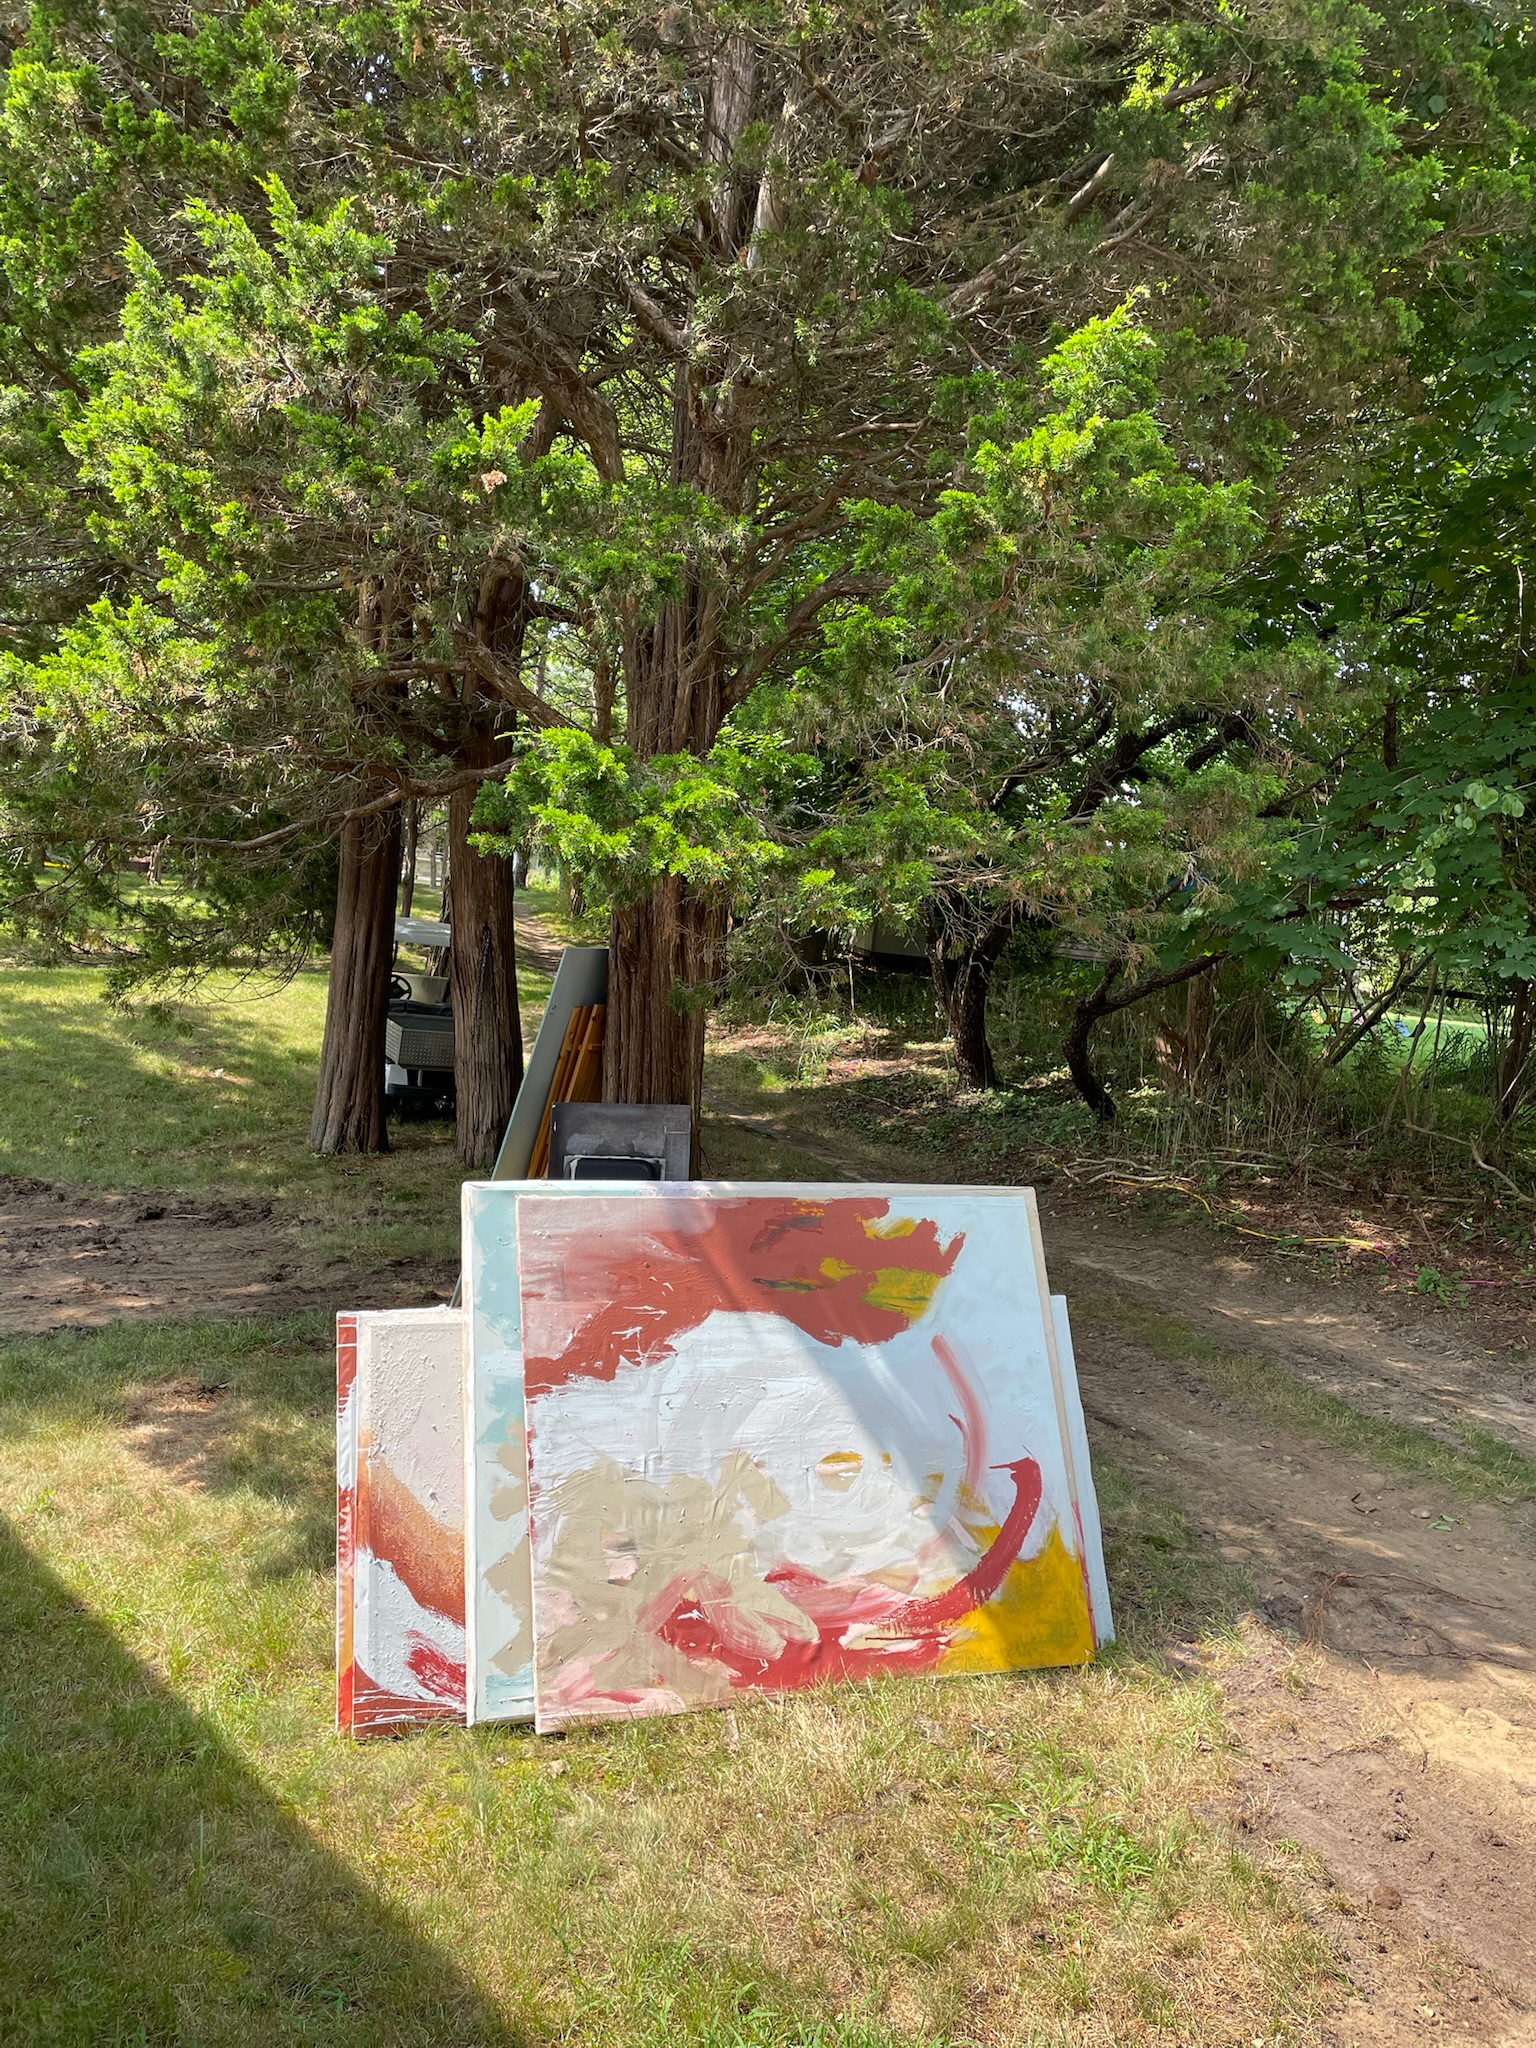
In much the same way as my father's paintings reconstituted the old house through reuse of its very materials according to his own idiomatic approach to facture,
the house my mother built took, if not the language, the formal logic of the old house, and revised it according to an abstracted, functionalist (i sitt hjärta är hon funktionalist) ideal.
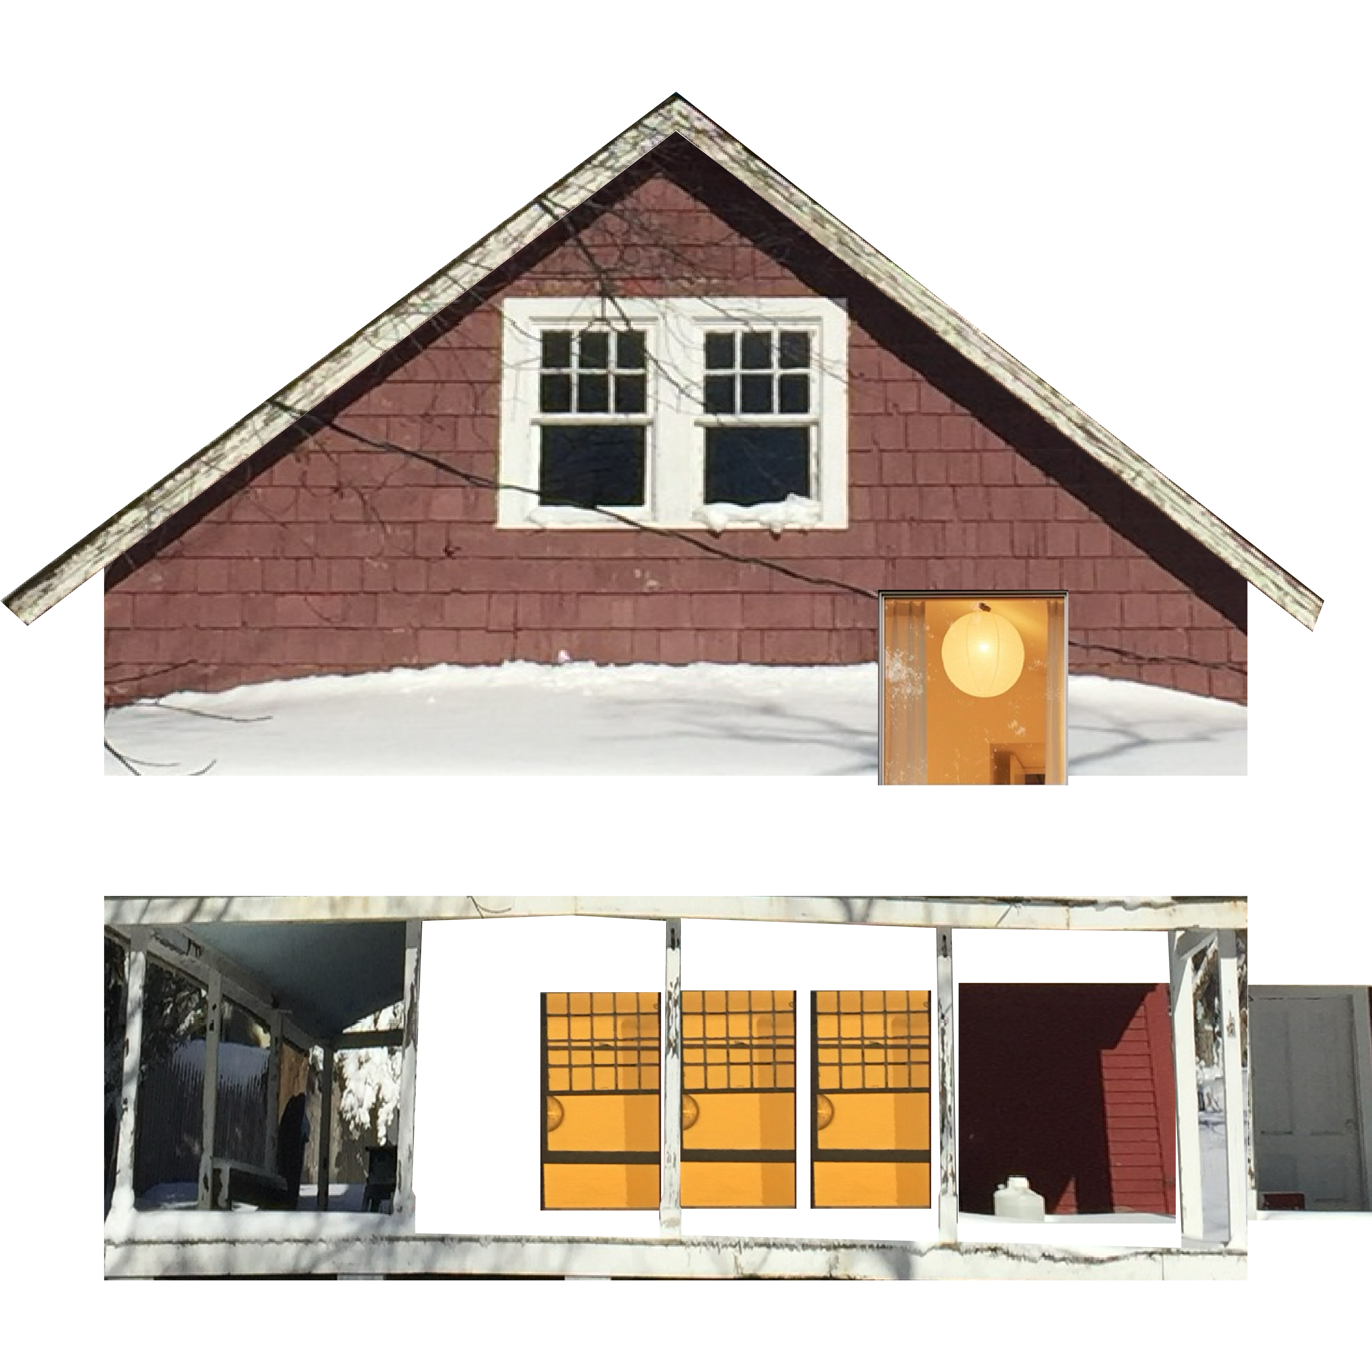
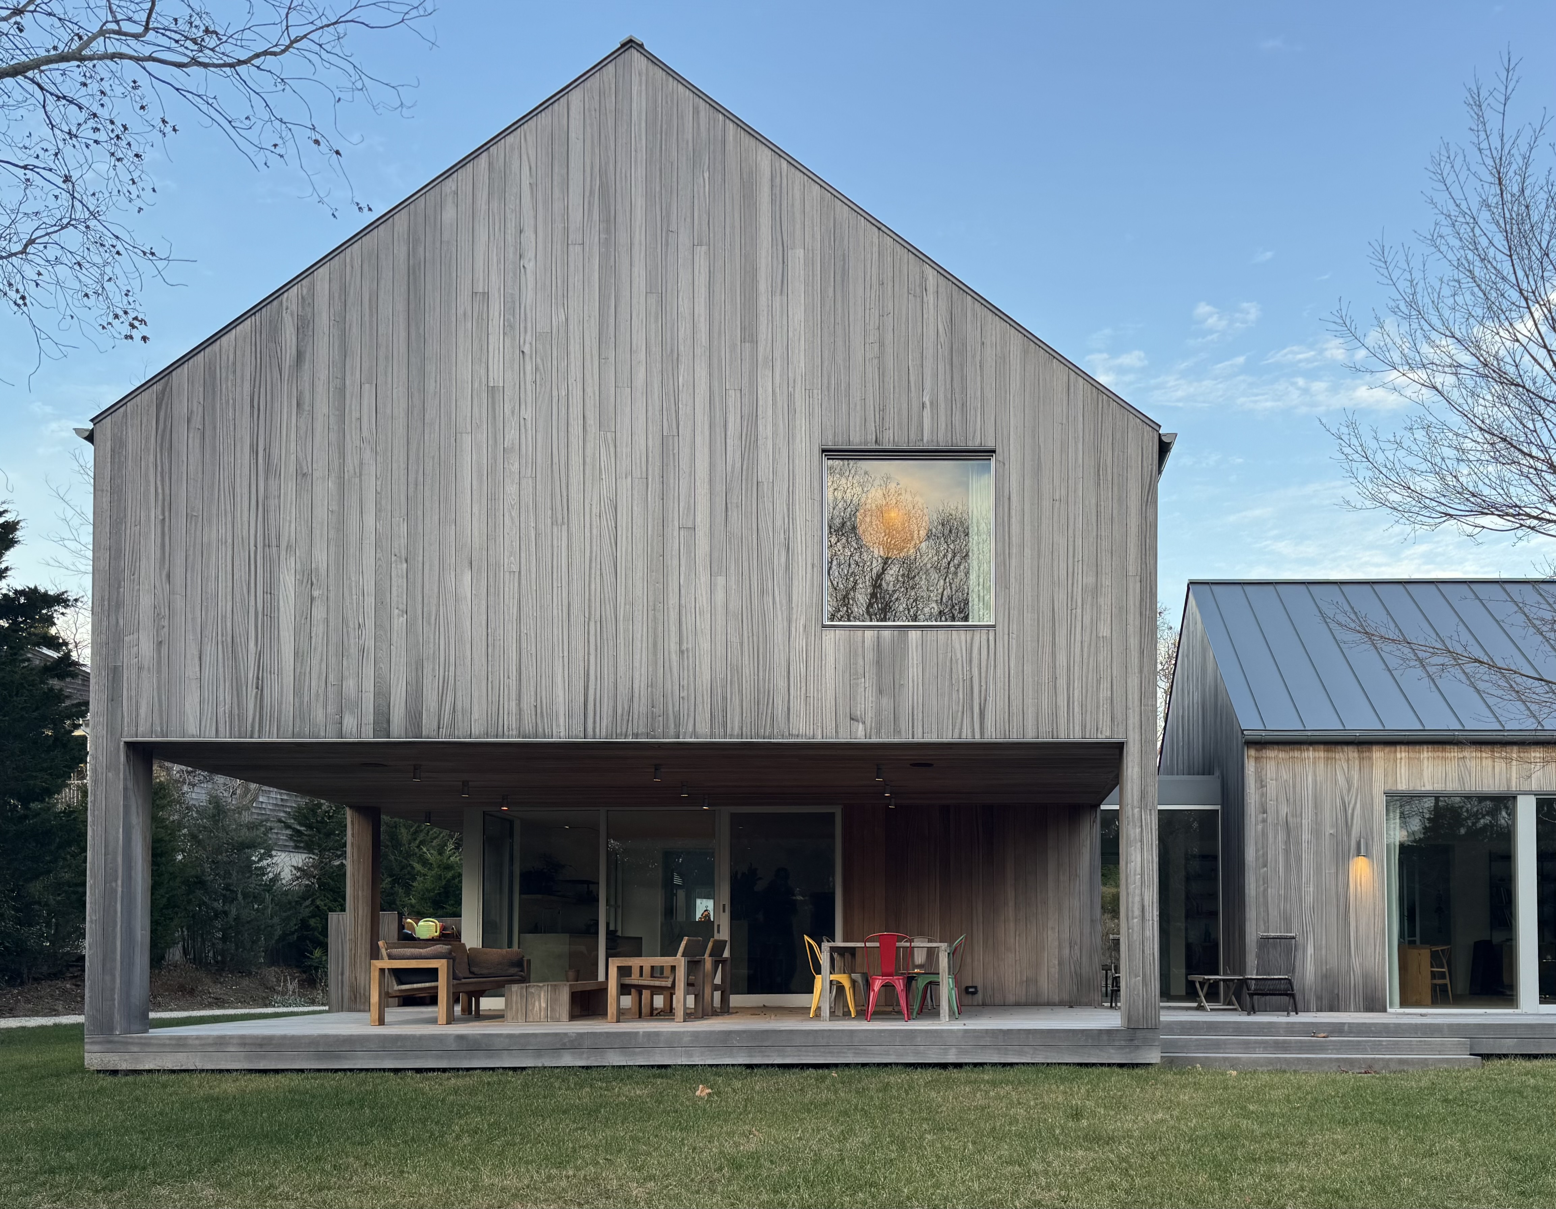
I attribute at least some of the success of the new house to this sensitivity to the spirit of the old. This is perhaps most present in the layout, or in the sequence of the layout, with a familiar progression of entrance and routes either into
a living room, a kitchen, a storage area, or up a flight of stairs, and once up the flight of stairs things continue to continue familiarly, first presented with the bathroom, then the bedrooms. I think if you really read into it, you would find the little nursery room
of the old house was tranfigured into my parent's bedroom.
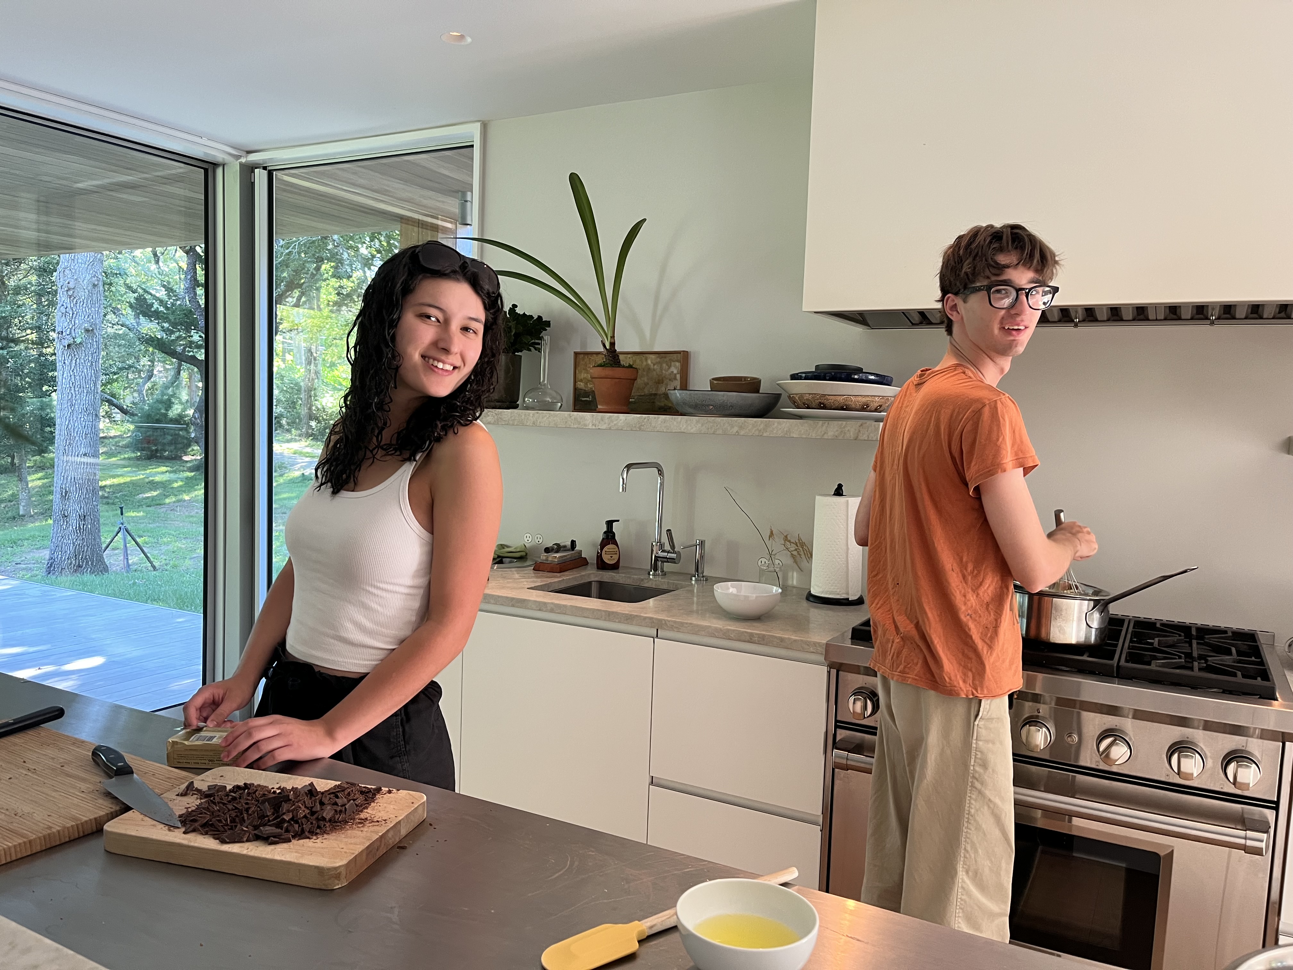
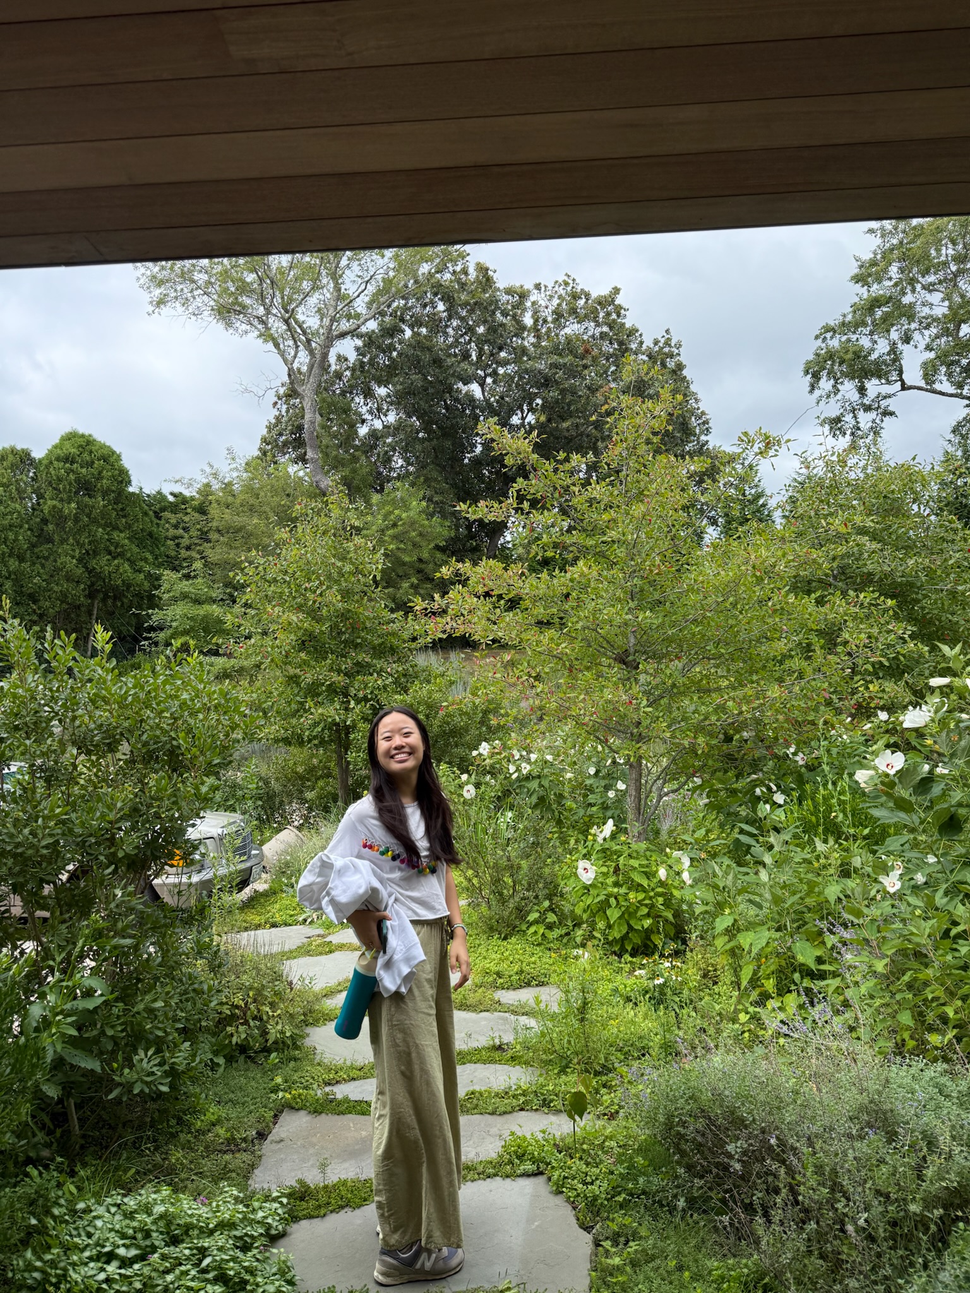
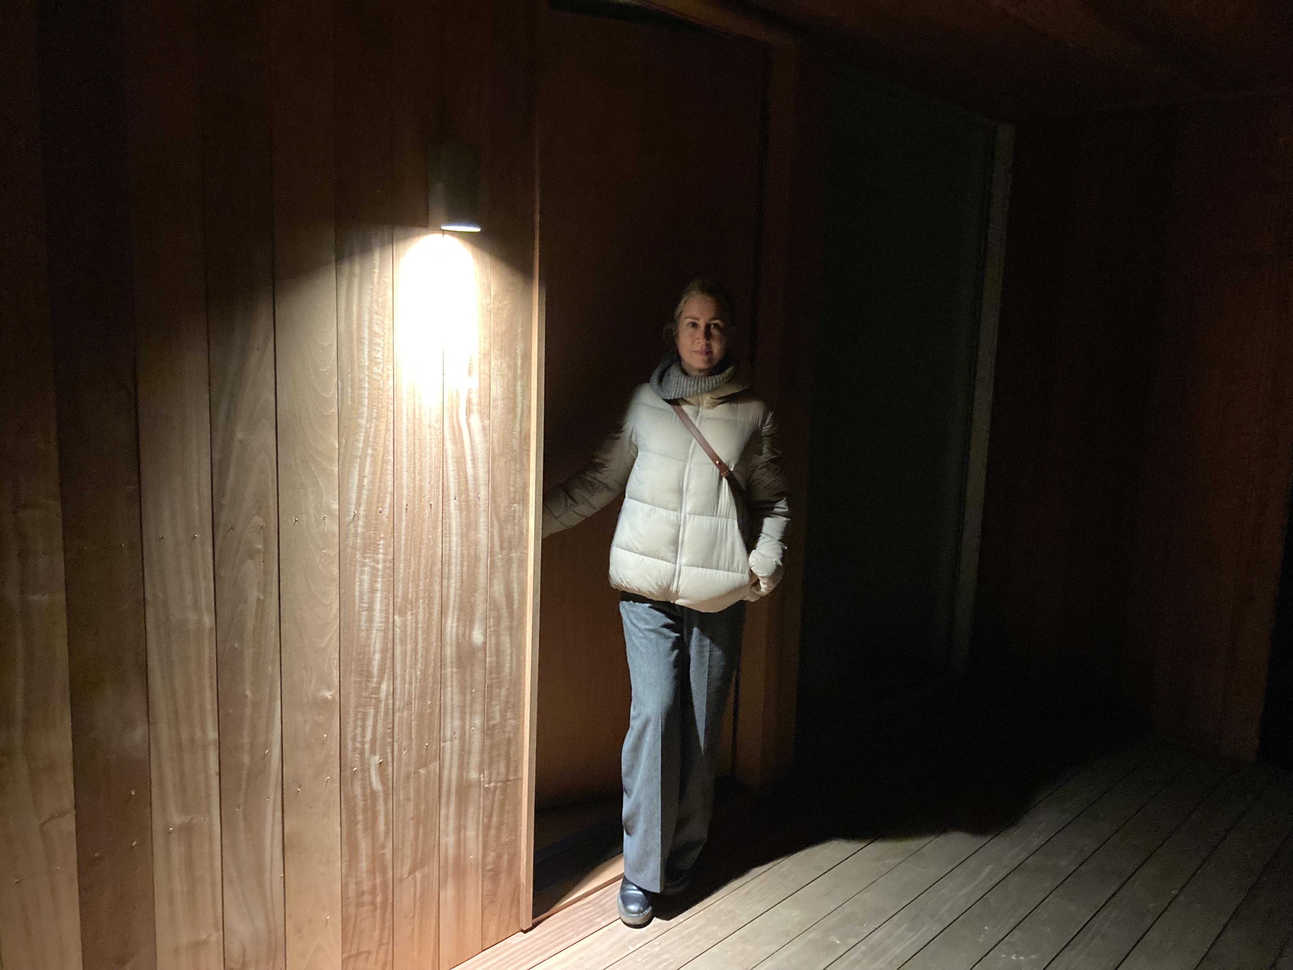
[Insert here some photos of the House; the Living Room (with my great-grandfather), up the Stairs (with Sarah Riley's painting), and maybe the enterance or the hall?]
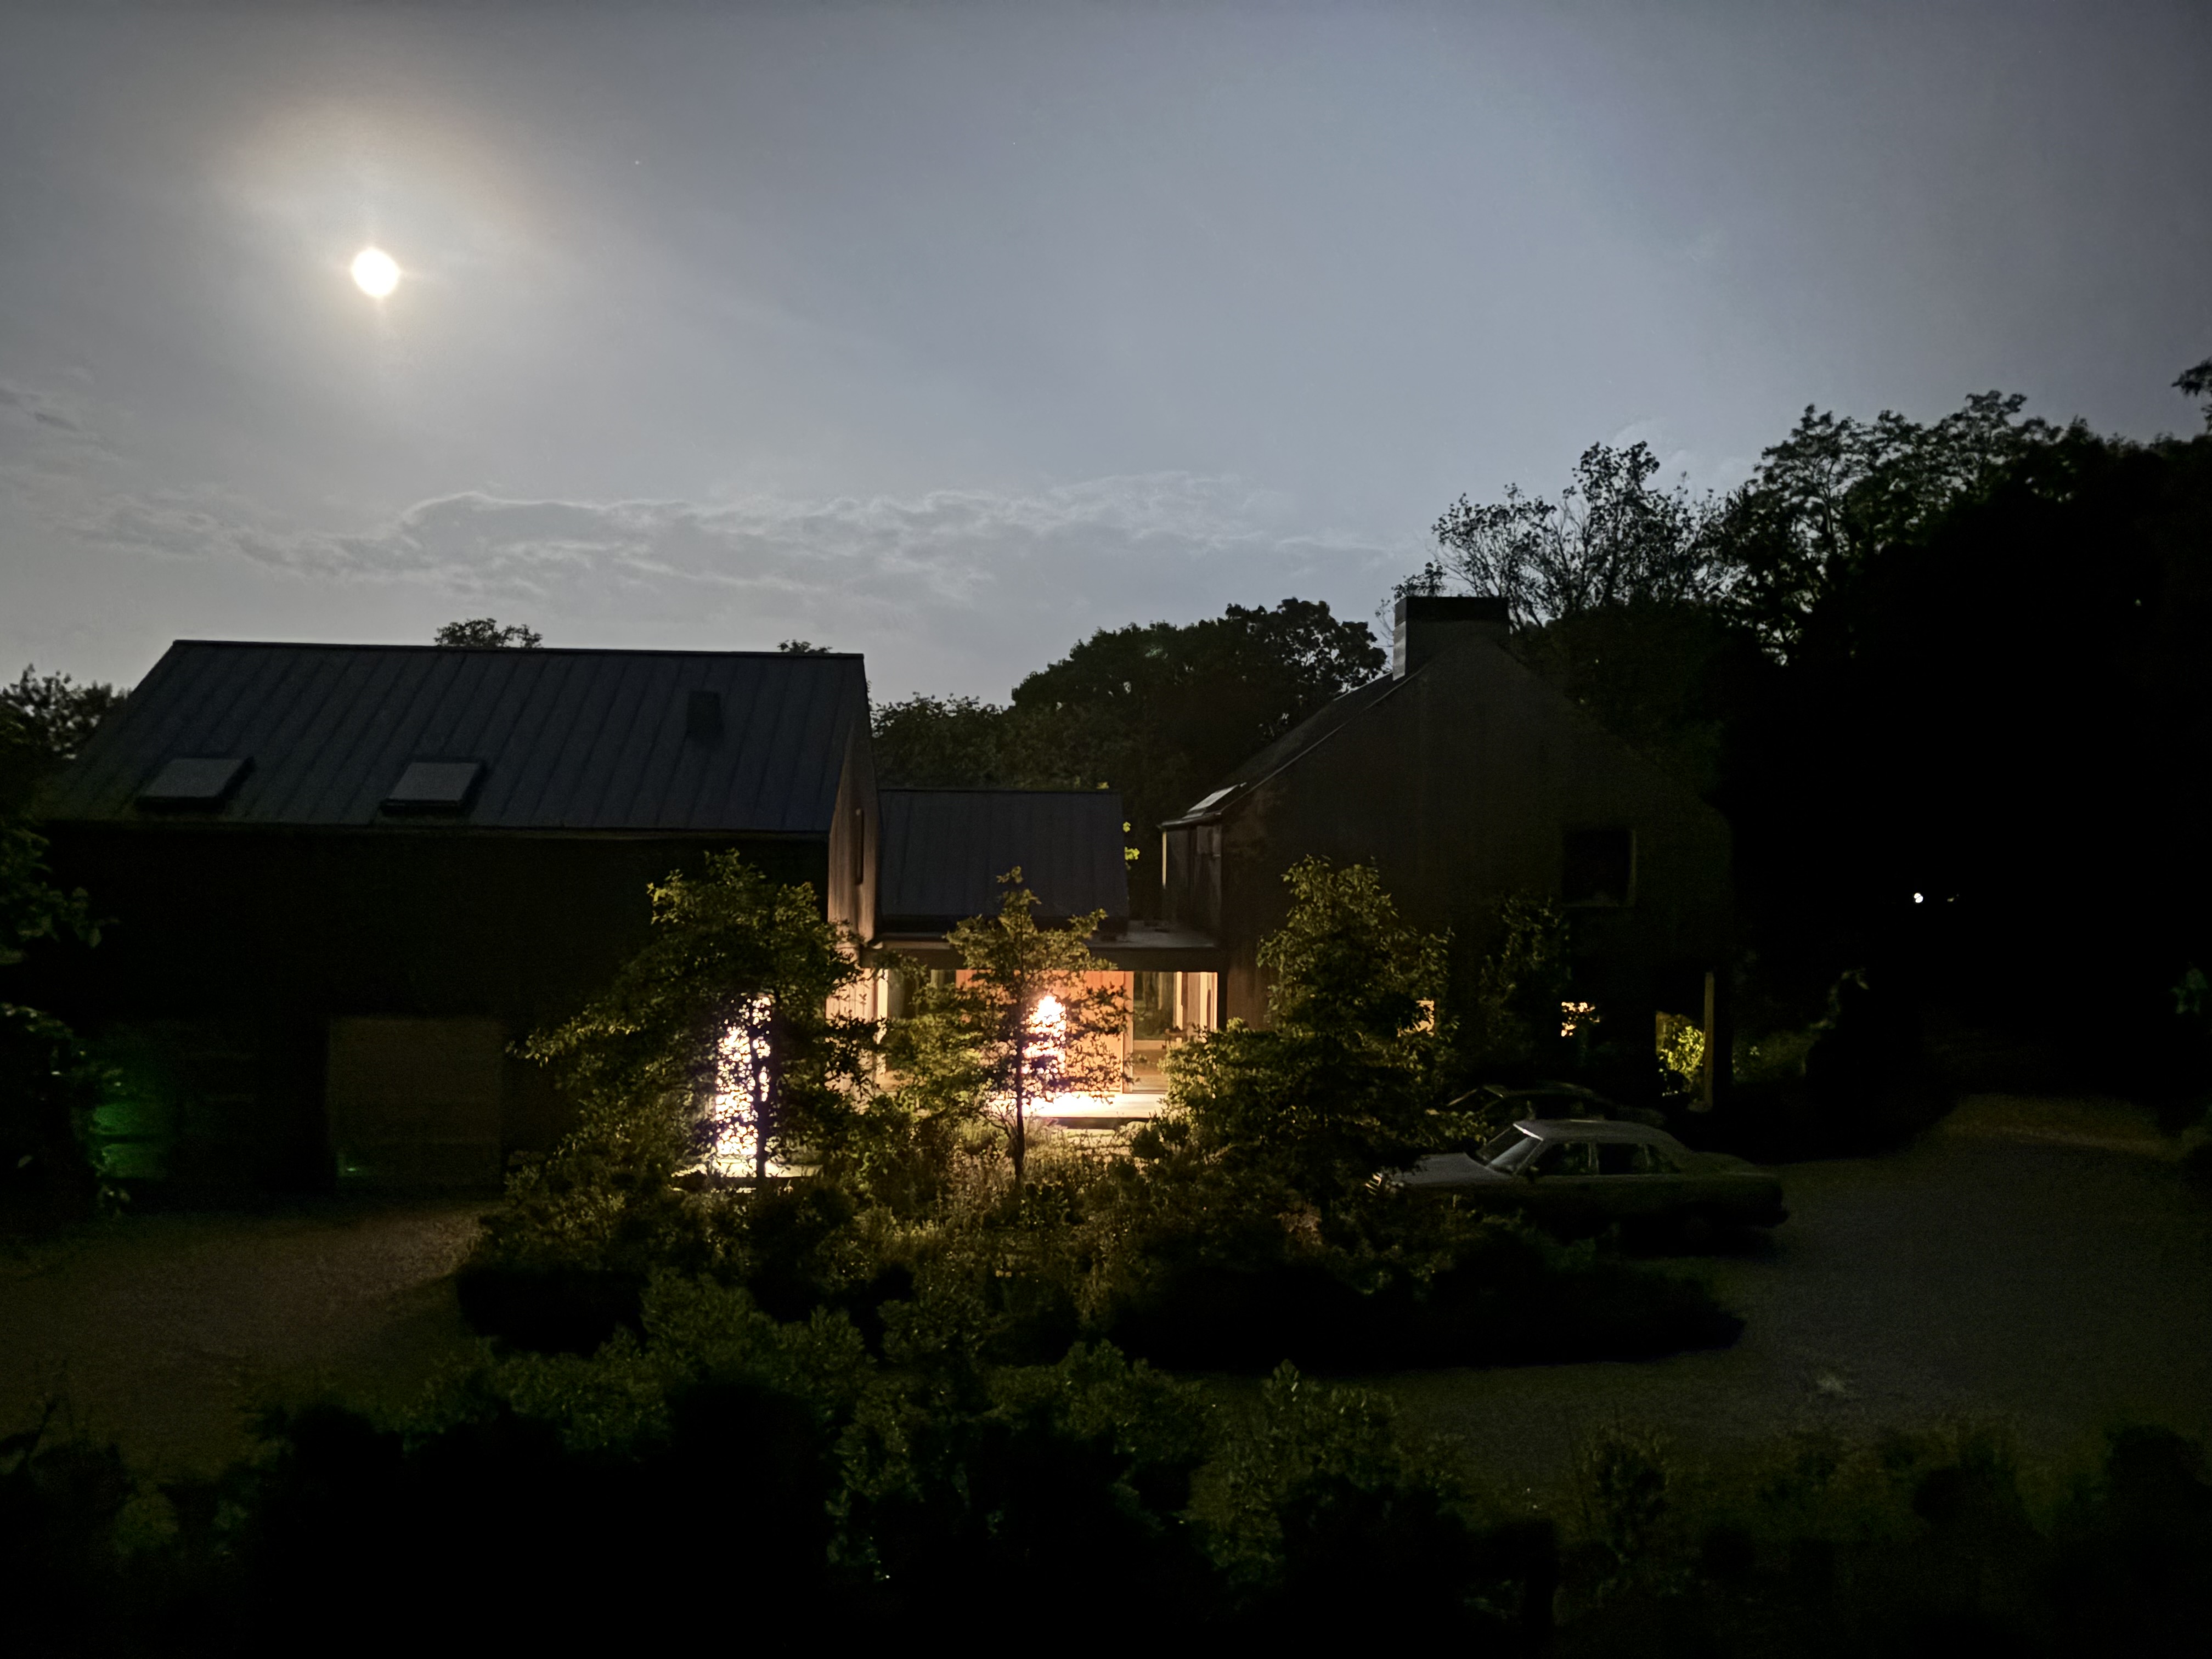
What the house built in us
Notes:
1. Schaffner, Cynthia V. A., and Lori Zabar. “The Founding and Design of William Merritt Chase’s Shinnecock Hills Summer School of Art and the Art Village.” Winterthur Portfolio 44, no. 4 (2010): 303–350. https://doi.org/10.1086/657165.